Stunning 4-bedroom, 4-bath two-story home nestled in one of Rosemount’s most highly desired
neighborhoods. Rich wood ceiling beams, custom wood accents, and hardwood floors throughout the main level create warmth and character, while oversized windows fill the home with natural light. The gourmet kitchen is designed to impress, featuring double wall ovens, an oversized center island with bar-height seating, floor-to-ceiling cabinetry, gorgeous tile backsplash, and stainless steel appliances. The adjacent dining area offers a custom built-in buffet with beverage fridge and floating shelves. An incredible 3-season porch showcases cedar tongue-and-groove finishes, vaulted ceiling, and a cozy free-standing stove. Upper level features four spacious bedrooms, including a lavish primary suite with a spa-like bath featuring a large soaking tub, walk-in shower, and double sink vanity. The finished lower level is built for entertaining with an expansive rec room, gas-burning fireplace, and wet bar complete with beverage fridge and custom cabinetry. Outdoor living is equally impressive with a maintenance-free deck, custom fire-pit surrounded by brick pavers, charming storage shed, and a private tree-lined backyard. Close proximity to dining, restaurants,
trails, parks and much more! 2 pools and 2 parks are maintained by the HOA.
Closed
$665,000
13361 Couchtown Ct, Rosemount, MN 55068
4beds
3,650sqft
Single Family
Built in 2006
0.26 Acres Lot
$668,800 Zestimate®
$182/sqft
$3,503 Estimated rent
Home value
$668,800
$635,000 - $702,000
$3,503/mo
Zestimate® history
Owner options
List your home for rent
$3,503/mo
Rent Zestimate®
Find your next renter with Zillow Rental Manager. Plus, with online applications, you can quickly screen prospective tenants – for free.
$3,503/mo
Rent Zestimate®
Refinance and save
$4,439/mo
Est. payment
Refinancing to a lower rate could help reduce your monthly payments and save thousands over the life of the loan.
$4,439/mo
Est. payment
Explore your selling options
Work with a Zillow partner agent
Leverage their expertise and Zillow's premium Showcase listings to get your home seen by more buyers.
Get startedList with your own agent
Get your home in front of millions of buyers by listing it on Zillow.
Learn how to do itSell it yourself
Take full control of how buyers see your home on Zillow by listing For Sale by Owner (FSBO).
List your homeWhat's special
Gas-burning fireplaceCharming storage shedLarge soaking tubPrivate tree-lined backyardCozy free-standing stoveVaulted ceilingRich wood ceiling beams
Zillow last checked:
Listing updated:
Listed by:
Scott M. Hutchinson 612-396-0692,
Re/Max Advantage Plus
Bought with:
Sara Shaw Meyer
Edina Realty, Inc.
Source: NorthstarMLS as distributed by MLS GRID,MLS#: 7099133
Facts & features
Interior
Bedrooms & bathrooms
- Bedrooms: 4
- Bathrooms: 4
- Full bathrooms: 2
- 3/4 bathrooms: 1
- 1/2 bathrooms: 1
Bedroom
- Level: Upper
- Area: 210 Square Feet
- Dimensions: 17.5x12
Bedroom 2
- Level: Upper
- Area: 150 Square Feet
- Dimensions: 12.5x12
Bedroom 3
- Level: Upper
- Area: 156 Square Feet
- Dimensions: 13x12
Bedroom 4
- Level: Upper
- Area: 138 Square Feet
- Dimensions: 12x11.5
Dining room
- Level: Main
- Area: 156.25 Square Feet
- Dimensions: 12.5x12.5
Great room
- Level: Main
- Area: 304 Square Feet
- Dimensions: 19x16
Informal dining room
- Level: Main
- Area: 121 Square Feet
- Dimensions: 11x11
Kitchen
- Level: Main
- Area: 143.75 Square Feet
- Dimensions: 12.5x11.5
Laundry
- Level: Main
- Area: 60 Square Feet
- Dimensions: 10x6
Living room
- Level: Main
- Area: 143.75 Square Feet
- Dimensions: 12.5x11.5
Recreation room
- Level: Lower
- Area: 664 Square Feet
- Dimensions: 41.5x16
Other
- Level: Main
- Area: 224.75 Square Feet
- Dimensions: 15.5x14.5
Heating
- Forced Air
Cooling
- Central Air
Appliances
- Included: Cooktop, Dishwasher, Double Oven, Dryer, Microwave, Refrigerator, Wall Oven, Washer, Wine Cooler
- Laundry: Laundry Room, Main Level
Features
- Basement: Finished,Full
- Number of fireplaces: 3
- Fireplace features: Free Standing, Gas
Interior area
- Total structure area: 3,650
- Total interior livable area: 3,650 sqft
- Finished area above ground: 2,715
- Finished area below ground: 935
Property
Parking
- Total spaces: 3
- Parking features: Attached
- Attached garage spaces: 3
- Details: Garage Dimensions (31x21)
Accessibility
- Accessibility features: None
Features
- Levels: Two
- Stories: 2
- Patio & porch: Composite Decking, Covered, Deck, Porch
- Has private pool: Yes
- Pool features: In Ground, Shared
Lot
- Size: 0.26 Acres
- Dimensions: 145 x 78 x 135 x 88
Details
- Additional structures: Storage Shed
- Foundation area: 1340
- Parcel number: 342514402050
- Zoning description: Residential-Single Family
Construction
Type & style
- Home type: SingleFamily
- Property subtype: Single Family
Condition
- New construction: No
- Year built: 2006
Utilities & green energy
- Gas: Natural Gas
- Sewer: City Sewer/Connected
- Water: City Water/Connected
Community & HOA
Community
- Subdivision: Evermoor Glendalough 5th Add
HOA
- Has HOA: Yes
- Services included: Professional Mgmt, Shared Amenities
- HOA fee: $248 quarterly
- HOA name: Associa MN
- HOA phone: 763-225-6400
Location
- Region: Rosemount
Financial & listing details
- Price per square foot: $182/sqft
- Tax assessed value: $613,000
- Annual tax amount: $7,668
- Date on market: 6/25/2026
- Cumulative days on market: 46 days
- Road surface type: Paved
Price history
| Date | Event | Price |
|---|---|---|
| 7/31/2026 | Sold | $665,000-1.5%$182/sqft |
Source:  NorthstarMLS as distributed by MLS GRID #7099133 Report a problem NorthstarMLS as distributed by MLS GRID #7099133 Report a problem | ||
| 7/13/2026 | Pending sale | $674,900$185/sqft |
Source: NorthstarMLS as distributed by MLS GRID #7099133 Report a problem | ||
| 6/25/2026 | Listed for sale | $674,900-3.6%$185/sqft |
Source: NorthstarMLS as distributed by MLS GRID #7099133 Report a problem | ||
| 6/25/2026 | Listing removed | $699,900$192/sqft |
Source: NorthstarMLS as distributed by MLS GRID #7077902 Report a problem | ||
| 5/28/2026 | Listed for sale | $699,900+37.5%$192/sqft |
Source: NorthstarMLS as distributed by MLS GRID #7077902 Report a problem | ||
| 6/22/2006 | Sold | $509,014$139/sqft |
Source: Public Record Report a problem | ||
Public tax history
| Year | Property taxes | Tax assessment |
|---|---|---|
| 2024 | $6,960 -1.5% | $613,000 -2.3% |
| 2023 | $7,066 +15.3% | $627,300 +7.1% |
| 2022 | $6,130 +8.8% | $585,600 +18.1% |
| 2021 | $5,634 +11.3% | $495,900 +13.8% |
| 2020 | $5,064 -2.2% | $435,700 +1.8% |
| 2019 | $5,178 | $428,100 +2.5% |
| 2018 | $5,178 +7.1% | $417,800 +1% |
| 2017 | $4,836 -2.5% | $413,600 -1.2% |
| 2016 | $4,960 -5.6% | $418,700 +6% |
| 2015 | $5,253 +3.7% | $395,054 -0.6% |
| 2014 | $5,065 -1% | $397,452 +3.2% |
| 2013 | $5,114 +2.4% | $385,244 |
| 2012 | $4,993 -0.3% | -- |
| 2011 | $5,008 -6.4% | -- |
| 2010 | $5,353 +2.2% | -- |
| 2009 | $5,239 -3.2% | -- |
| 2008 | $5,414 +1749.2% | -- |
| 2007 | $293 -5.9% | -- |
| 2006 | $311 | -- |
Find assessor info on the county website
Neighborhood: 55068
Nearby homes
- $685,2005 bd4 ba4.1k sqft13351 Couchtown Ct, Rosemount, MN 55068Off Market
- $646,0005 bd4 ba4.2k sqft13371 Couchtown Ct, Rosemount, MN 55068Off Market
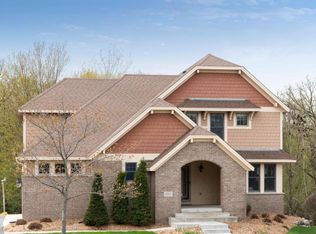
- $620,1004 bd3 ba2.9k sqft13341 Couchtown Ct, Rosemount, MN 55068Off Market
- $681,3005 bd3 ba3.7k sqft13381 Couchtown Ct, Rosemount, MN 55068Off Market
- $690,4005 bd3 ba3.7k sqft13362 Couchtown Ct, Rosemount, MN 55068Off Market
- $628,2005 bd4 ba3.4k sqft13352 Couchtown Ct, Rosemount, MN 55068Off Market
- $633,7005 bd4 ba3.2k sqft13372 Couchtown Ct, Rosemount, MN 55068Off Market
- $646,5005 bd4 ba3.7k sqft13342 Couchtown Ct, Rosemount, MN 55068Off Market
Nearby schools
GreatSchools rating
- 9/10Shannon Park Elementary SchoolGrades: K-5Distance: 0.4 mi
- 8/10Rosemount Middle SchoolGrades: 6-8Distance: 0.9 mi
- 9/10Rosemount Senior High SchoolGrades: 9-12Distance: 0.7 mi
Get a cash offer in 3 minutes
Find out how much your home could sell for in as little as 3 minutes with a no-obligation cash offer.
Estimated market value
$668,800
Get a cash offer in 3 minutes
Find out how much your home could sell for in as little as 3 minutes with a no-obligation cash offer.
Estimated market value
$668,800
- Minnesota
- Dakota County
- Rosemount
- 55068
- 13361 Couchtown Ct
Nearby cities
Nearby neighborhoods
Nearby zip codes
Other Rosemount Topics
