Skip main navigation
Sold for $1,950,000
  • Listing Provided by: Seven Gables Real Estate
    Bought with: Seven Gables Real Estate
    $1,950,000

    13361 Kootenay Dr, Santa Ana, CA 92705

    4beds
    2,847sqft
    Single Family Residence
    Built in 1959
    0.28 Acres Lot
    $1,954,300 Zestimate®
    $685/sqft
    $7,583 Estimated rent

    Home value

    $1,954,300

    $1.80M - $2.13M

    $7,583/mo

    Zestimate® history
    Loading
    Loading...

    Owner options

    List your home for rent

    $7,583/mo

    Rent Zestimate®

    Find your next renter with Zillow Rental Manager. Plus, with online applications, you can quickly screen prospective tenants – for free.

    Learn more

    $7,583/mo

    Rent Zestimate®

    Refinance and save

    $12,241/mo

    Est. payment

    Refinancing to a lower rate could help reduce your monthly payments and save thousands over the life of the loan.

    See today's rates

    $12,241/mo

    Est. payment

    Explore your selling options

    Work with a Zillow partner agent

    Leverage their expertise and Zillow's premium Showcase listings to get your home seen by more buyers.

    Get started

    List with your own agent

    Get your home in front of millions of buyers by listing it on Zillow.

    Learn how to do it

    Sell it yourself

    Take full control of how buyers see your home on Zillow by listing For Sale by Owner (FSBO).

    List your home

    What's special

    Sparkling poolCozy fireplaceSecond fireplaceTranquil retreatPrivate primary suiteFresh interior paintElegant wood flooring
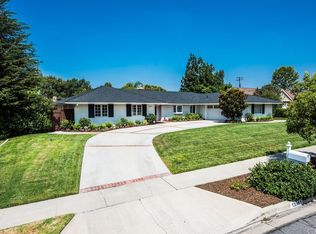
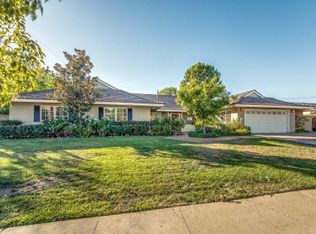
    Welcome to 13361 Kootenay Drive, a truly special single-story custom home in the heart of North Tustin. Perfect for extended family living, this 4 bedroom, 3 bath property features dual primary suites, offering an ideal setup for multigenerational households, long-term guests, or a versatile home office arrangement. Nestled on a generous .28-acre lot, this 4 bedroom, 3 bath property offers 2,847 sq. ft. of thoughtfully designed living space, blending timeless craftsmanship with tasteful modern upgrades. From the moment you arrive, the inviting curb appeal sets the stage for what awaits inside—soaring ceilings, elegant wood flooring, and sunlit rooms framed by beautiful French doors. The open living and dining area, warmed by a cozy fireplace, provides the perfect setting for gatherings both large and small. The remodeled galley kitchen is a chef’s dream with quartz countertops, stainless steel appliances, and a bright breakfast nook. The expansive great room is a true centerpiece of the home—complete with an entertainer’s bar, a second fireplace, and plenty of space for hosting friends or enjoying family time. The private primary suite occupies its own wing, offering a tranquil retreat, while three additional bedrooms—including one en-suite—plus a full bath anchor the opposite wing. With dual primary suites, this floorplan also provides an ideal setup for multigenerational living, visiting guests, or a flexible home office arrangement. Outdoors, your private backyard oasis features a generous covered patio area, sparkling pool, and grassy lawn—ideal for barbecues, play, and relaxing afternoons. Additional highlights include fresh interior paint, new carpet in the bedrooms, a two-car attached garage, and close proximity to award-winning Tustin schools—all within walking distance. A rare opportunity to own a North Tustin home that balances charm, function, and lifestyle with ease. Welcome home!

    Zillow last checked:

    Listing updated:

    Listing Provided by:

    Dean O'Dell DRE #01060767 dean@theodellgroup.com,

    Seven Gables Real Estate

    Bought with:

    Dean O'Dell, DRE #01060767

    Seven Gables Real Estate

    Source: CRMLS,MLS#: PW25196851MLS LogoOriginating MLS: California Regional MLS

    Facts & features

    Interior

    Bedrooms & bathrooms
    • Bedrooms: 4
    • Bathrooms: 3
    • Full bathrooms: 1
    • 3/4 bathrooms: 2
    • Main level bathrooms: 3
    • Main level bedrooms: 4
    Primary bedroom
    • Features: Main Level Primary
    Primary bedroom
    • Features: Multiple Primary Suites
    Bedroom
    • Features: Bedroom on Main Level
    Bathroom
    • Features: Bathtub, Dual Sinks, Separate Shower
    Family room
    • Features: Separate Family Room
    Heating
    • Central
    Cooling
    • Central Air
    Appliances
    • Included: Dishwasher, Disposal, Microwave
    • Laundry: In Garage
    Features
    • Breakfast Area, Separate/Formal Dining Room, High Ceilings, Recessed Lighting, Bar, Bedroom on Main Level, Main Level Primary, Multiple Primary Suites
    • Has fireplace: Yes
    • Fireplace features: Dining Room, Family Room
    • Common walls with other units/homes: No Common Walls
    Interior area
    • Total interior livable area: 2,847 sqft

    Property

    Parking
    • Total spaces: 2
    • Parking features: Driveway, Garage
    • Attached garage spaces: 2
    Features
    • Levels: One
    • Stories: 1
    • Entry location: 1
    • Patio & porch: Covered
    • Has private pool: Yes
    • Pool features: Private
    • Has spa: Yes
    • Spa features: Private
    • Has view: Yes
    • View description: None
    Lot
    • Size: 0.28 Acres
    • Features: Landscaped
    Details
    • Parcel number: 39535308
    • Special conditions: Standard

    Construction

    Type & style
    • Home type: SingleFamily
    • Property subtype: Single Family Residence
    Condition
    • New construction: No
    • Year built: 1959

    Utilities & green energy

    • Sewer: Public Sewer
    • Water: Public

    Community & neighborhood

    Community
    • Community features: Curbs, Sidewalks
    Location
    • Region: Santa Ana

    Other

    Other facts
    • Listing terms: Cash,Conventional

    Price history

    DateEventPrice
    9/25/2025Sold$1,950,000+2.9%$685/sqft
    Source: CRMLS #PW25196851 Report a problem
    9/19/2025Pending sale$1,895,000$666/sqft
    Source: CRMLS #PW25196851 Report a problem
    9/11/2025Contingent$1,895,000$666/sqft
    Source: CRMLS #PW25196851 Report a problem
    9/4/2025Listed for sale$1,895,000$666/sqft
    Source: CRMLS #PW25196851 Report a problem

    Public tax history

    YearProperty taxesTax assessment
    2025$2,650 +4.8%$198,935 +2%
    2024$2,528 +2.9%$195,035 +2%
    2023$2,456 +2.1%$191,211 +2%
    2022$2,406 +2%$187,462 +2%
    2021$2,360 +0.6%$183,787 +1%
    2020$2,346 $181,903 +2%
    2019$2,346 +2.2%$178,337 +2%
    2018$2,295 +3.4%$174,841 +2%
    2017$2,221 $171,413 +2%
    2016$2,221 +1.7%$168,052 +1.5%
    2015$2,183 -1.5%$165,528 +2%
    2014$2,215 $162,286 +0.5%
    2013-- $161,553 +2%
    2012-- $158,386 +2%
    2011-- $155,281 +0.8%
    2010-- $154,121 -0.2%
    2009-- $154,489 +2%
    2008-- $151,460 +2%
    2007-- $148,491 +2%
    2006-- $145,580 +2%
    2005-- $142,726 +2%
    2004-- $139,928 +1.9%
    2003-- $137,364 +2%
    2002-- $134,671 +2%
    2001$1,352 +2.4%$132,031 +2%
    2000$1,320 $129,443

    Find assessor info on the county website

    Neighborhood: 92705

    Nearby schools

    GreatSchools rating
    Schools provided by the listing agent
    • Elementary: Loma Vista
    • Middle: Hewes
    • High: Foothill

    Source: CRMLS. This data may not be complete. We recommend contacting the local school district to confirm school assignments for this home.

    Get a cash offer in 3 minutes
    Find out how much your home could sell for in as little as 3 minutes with a no-obligation cash offer.
    Estimated market value
    $1,954,300
    Get a cash offer in 3 minutes
    Find out how much your home could sell for in as little as 3 minutes with a no-obligation cash offer.
    Estimated market value
    $1,954,300