Nestled in the beautiful, wood setting in Nevada City, this charming, 3 bedroom, 2 bath home offers a peaceful retreat surrounded by nature. Situated on .53 acre, level acreage, private setting, the property features mature landscaping that provides beauty and color throughout the changing seasons. A koi pond adds a tranquil sound & focal point in the outdoor space creating a relaxing setting to enjoy the natural surroundings. Generac Generator for peace of mind if power goes out. Lots of storage under home. Refrigerator and Stand-up Freezer included. Property also offers a convenient carport and RV Parking. Enjoy the beauty and serenity of the foothills
Closed
$415,000
13361 Red Dog Rd, Nevada City, CA 95959
3beds
1,272sqft
Single Family Residence
Built in 1986
0.53 Acres Lot
$415,100 Zestimate®
$326/sqft
$2,648 Estimated rent
Home value
$415,100
$382,000 - $452,000
$2,648/mo
Zestimate® history
Owner options
List your home for rent
$2,648/mo
Rent Zestimate®
Find your next renter with Zillow Rental Manager. Plus, with online applications, you can quickly screen prospective tenants – for free.
$2,648/mo
Rent Zestimate®
Refinance and save
$2,744/mo
Est. payment
Refinancing to a lower rate could help reduce your monthly payments and save thousands over the life of the loan.
$2,744/mo
Est. payment
Explore your selling options
Work with a Zillow partner agent
Leverage their expertise and Zillow's premium Showcase listings to get your home seen by more buyers.
Get startedList with your own agent
Get your home in front of millions of buyers by listing it on Zillow.
Learn how to do itSell it yourself
Take full control of how buyers see your home on Zillow by listing For Sale by Owner (FSBO).
List your homeWhat's special
Rv parkingPrivate settingConvenient carport
Zillow last checked:
Listing updated:
Listed by:
Kalli Brzezinski DRE #01321091 530-277-9516,
Trotter Properties
Bought with:
Sierra Player, DRE #02054990
Real Broker Technologies
Source: MetroList Services of CA,MLS#: 226119647Originating MLS: MetroList Services, Inc.
Facts & features
Interior
Bedrooms & bathrooms
- Bedrooms: 3
- Bathrooms: 2
- Full bathrooms: 2
Rooms
- Room types: Dining Room, Family Room, Kitchen
Primary bedroom
- Features: Ground Floor, Outside Access
Primary bathroom
- Features: Shower Stall(s), Fiberglass, Window
Dining room
- Features: Formal Area
Kitchen
- Features: Laminate Counters
Heating
- Central, Wood Stove
Cooling
- Central Air
Appliances
- Included: Free-Standing Gas Range, Free-Standing Refrigerator, Dishwasher, Free-Standing Electric Oven
- Laundry: Cabinets, Laundry Closet, Hookups Only
Features
- Central Vacuum
- Flooring: Carpet, Wood
- Has fireplace: No
Interior area
- Total interior livable area: 1,272 sqft
Property
Parking
- Total spaces: 7
- Parking features: RV Possible, Garage Faces Front, Uncovered Parking Spaces 2+, Workshop in Garage, Driveway
- Garage spaces: 2
- Carport spaces: 1
- Uncovered spaces: 4
Features
- Levels: One
- Stories: 1
Lot
- Size: 0.53 Acres
- Features: Auto Sprinkler F&R
- Topography: Level,Level
Details
- Additional structures: Shed(s)
- Parcel number: 036750012000
- Zoning: R-1
- Special conditions: Trust
Construction
Type & style
- Home type: SingleFamily
- Architectural style: Ranch
- Property subtype: Single Family Residence
Materials
- Wood Siding
- Foundation: Raised
- Roof: Composition
Condition
- Year built: 1986
Utilities & green energy
- Sewer: Septic System
- Water: Public
- Utilities for property: Electric, Natural Gas Connected
Community & HOA
Location
- Region: Nevada City
Financial & listing details
- Price per square foot: $326/sqft
- Tax assessed value: $179,263
- Date on market: 9/28/2026
- Road surface type: Paved
Price history
| Date | Event | Price |
|---|---|---|
| 10/16/2026 | Sold | $415,000+2.5%$326/sqft |
Source: MetroList Services of CA #226119647 Report a problem | ||
| 10/4/2026 | Pending sale | $405,000$318/sqft |
Source: MetroList Services of CA #226119647 Report a problem | ||
| 9/28/2026 | Listed for sale | $405,000$318/sqft |
Source: MetroList Services of CA #226119647 Report a problem | ||
Public tax history
| Year | Property taxes | Tax assessment |
|---|---|---|
| 2026 | -- | $179,263 +2% |
| 2025 | $2,034 +2.3% | $175,749 +2% |
| 2024 | $1,988 +2.3% | $172,304 +2% |
| 2023 | $1,944 +2.2% | $168,926 +2% |
| 2022 | $1,902 +3.3% | $165,615 +2% |
| 2021 | $1,842 +0.4% | $162,369 +1% |
| 2020 | $1,834 +2.2% | $160,705 +2% |
| 2019 | $1,794 +2.1% | $157,555 +2% |
| 2018 | $1,757 +2.1% | $154,467 +2% |
| 2017 | $1,721 +3.7% | $151,440 +2% |
| 2016 | $1,659 +1.6% | $148,472 +1.5% |
| 2015 | $1,633 +1.7% | $146,243 +2% |
| 2014 | $1,606 | $143,380 +0.5% |
| 2013 | -- | $142,733 +2% |
| 2012 | -- | $139,936 +2% |
| 2011 | -- | $137,193 +0.8% |
| 2010 | -- | $136,170 -0.2% |
| 2009 | -- | $136,495 +2% |
| 2008 | -- | $133,820 +2% |
| 2007 | -- | $131,197 +2% |
| 2006 | -- | $128,626 +2% |
| 2005 | -- | $126,105 +2% |
| 2004 | -- | $123,634 +1.9% |
| 2003 | -- | $121,370 +2% |
| 2002 | -- | $118,992 +2% |
| 2001 | -- | $116,660 |
Find assessor info on the county website
Neighborhood: 95959
Nearby homes
- $548,3004 bd2 ba2.7k sqft13379 Red Dog Rd, Nevada City, CA 95959Off Market

- $523,0003 bd2 ba1.7k sqft13343 Red Dog Rd, Nevada City, CA 95959Off Market
- $660,9004 bd3 ba2.6k sqft13393 Red Dog Rd, Nevada City, CA 95959Off Market
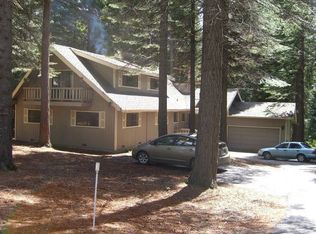
- $606,7003 bd2 ba2.2k sqft13321 Red Dog Rd, Nevada City, CA 95959Off Market
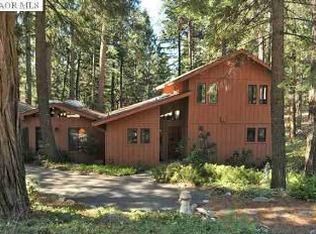
- $525,0003 bd2 ba1.9k sqft13411 Red Dog Rd, Nevada City, CA 95959For Sale
- $512,2003 bd2 ba1.6k sqft13362 Red Dog Rd, Nevada City, CA 95959Off Market
- $535,5002 bd2 ba1.2k sqft13344 Red Dog Rd, Nevada City, CA 95959Off Market
- $580,6003 bd2 ba2.1k sqft13382 Red Dog Rd, Nevada City, CA 95959Off Market
Nearby schools
GreatSchools rating
- 6/10Deer Creek Elementary SchoolGrades: K-3Distance: 3.8 mi
- 7/10Seven Hills Intermediate SchoolGrades: 4-8Distance: 3.8 mi
- 7/10Nevada Union High SchoolGrades: 9-12Distance: 5.2 mi


Get pre-qualified for a loan
At Zillow Home Loans, we can pre-qualify you in as little as 5 minutes with no impact to your credit score.
An equal housing lender. NMLS #10287.
- California
- Nevada County
- Nevada City
- 95959
- 13361 Red Dog Rd
