Skip main navigation
Sold for $975,000
  • Listing Provided by: Seven Gables Real Estate
    Bought with: First Team Real Estate
    $975,000

    13361 Roxey Dr, Garden Grove, CA 92843

    3beds
    1,211sqft
    Single Family Residence
    Built in 1955
    7,209 Square Feet Lot
    $1,018,700 Zestimate®
    $805/sqft
    $3,727 Estimated rent

    Home value

    $1,018,700

    $968,000 - $1.07M

    $3,727/mo

    Zestimate® history
    Loading
    Loading...

    Owner options

    List your home for rent

    $3,727/mo

    Rent Zestimate®

    Find your next renter with Zillow Rental Manager. Plus, with online applications, you can quickly screen prospective tenants – for free.

    Learn more

    $3,727/mo

    Rent Zestimate®

    Refinance and save

    $6,171/mo

    Est. payment

    Refinancing to a lower rate could help reduce your monthly payments and save thousands over the life of the loan.

    See today's rates

    $6,171/mo

    Est. payment

    Explore your selling options

    Work with a Zillow partner agent

    Leverage their expertise and Zillow's premium Showcase listings to get your home seen by more buyers.

    Get started

    List with your own agent

    Get your home in front of millions of buyers by listing it on Zillow.

    Learn how to do it

    Sell it yourself

    Take full control of how buyers see your home on Zillow by listing For Sale by Owner (FSBO).

    List your home

    What's special

    Cozy fireplaceTwo-car garageSpacious backyardModern hoodWalnut cabinetryDesirable single-story layoutGranite countertops
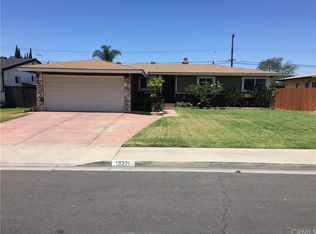
    Located on the Eastern side of Garden Grove, in a niche neighborhood, walking distance to schools. This refreshed single-story home offers 3 bedrooms, 2 bathrooms, 1,211 square feet of comfortable living space, and a generous 7,209 sq. ft. lot filled with opportunity. Warm and inviting, the expansive living room is filled with natural light and centered around a cozy fireplace, creating the perfect setting for everyday living and entertaining. Laminate wood flooring flows throughout the home, adding warmth and continuity. The galley-style kitchen blends functionality and style, featuring granite countertops, a new oven and cooktop, a modern hood, a refrigerator, walnut cabinetry, and a seamless connection to the adjacent dining area for easy gatherings and casual meals. Significant recent improvements—including a brand new roof, fresh interior paint, updated LED recessed lighting. Outside, the spacious backyard offers endless possibilities to customize and create the outdoor space you’ve been dreaming of — whether for entertaining, gardening, play space, or future expansion, the room is already there. A two-car garage adds flexibility, convenience, and additional storage, while the desirable single-story layout makes everyday living easy. Ideally situated near schools, shopping, dining, parks, and freeway access, this home combines charm, comfort, and future potential in a great neighborhood.

    Zillow last checked:

    Listing updated:

    Listing Provided by:

    Dean O'Dell DRE #01060767 dean@theodellgroup.com,

    Seven Gables Real Estate

    Bought with:

    Lily Campbell, DRE #01229782

    First Team Real Estate

    Source: CRMLS,MLS#: PW26114622MLS LogoOriginating MLS: California Regional MLS

    Facts & features

    Interior

    Bedrooms & bathrooms
    • Bedrooms: 3
    • Bathrooms: 2
    • Full bathrooms: 1
    • 3/4 bathrooms: 1
    • Main level bathrooms: 2
    • Main level bedrooms: 3
    Primary bedroom
    • Features: Primary Suite
    Bedroom
    • Features: Bedroom on Main Level
    Cooling
    • None
    Appliances
    • Laundry: In Garage
    Features
    • Bedroom on Main Level, Primary Suite
    • Has fireplace: Yes
    • Fireplace features: Living Room
    • Common walls with other units/homes: No Common Walls
    Interior area
    • Total interior livable area: 1,211 sqft

    Property

    Parking
    • Total spaces: 2
    • Parking features: Garage - Attached
    • Attached garage spaces: 2
    Features
    • Levels: One
    • Stories: 1
    • Entry location: 1
    • Pool features: None
    • Has view: Yes
    • View description: None
    Lot
    • Size: 7,209 sqft
    • Features: 0-1 Unit/Acre
    Details
    • Parcel number: 10106510
    • Special conditions: Standard

    Construction

    Type & style
    • Home type: SingleFamily
    • Property subtype: Single Family Residence
    Condition
    • New construction: No
    • Year built: 1955

    Utilities & green energy

    • Sewer: Unknown
    • Water: Public

    Community & neighborhood

    Community
    • Community features: Sidewalks
    Location
    • Region: Garden Grove
    • Subdivision: None

    Other

    Other facts
    • Listing terms: Cash to New Loan

    Price history

    DateEventPrice
    7/2/2026Sold$975,000$805/sqft
    Source: CRMLS #PW26114622 Report a problem
    6/29/2026Pending sale$975,000$805/sqft
    Source: CRMLS #PW26114622 Report a problem
    6/8/2026Contingent$975,000$805/sqft
    Source: CRMLS #PW26114622 Report a problem
    5/27/2026Listed for sale$975,000$805/sqft
    Source: CRMLS #PW26114622 Report a problem
    4/20/2022Listing removed--
    Source: Zillow Rental Manager Report a problem
    4/11/2022Listed for rent$3,650+65.9%$3/sqft
    Source: Zillow Rental Manager Report a problem
    9/4/2016Listing removed$2,200+10.6%$2/sqft
    Source: Century 21 Realty Masters #DW16176079 Report a problem
    4/12/2014Listing removed$1,990$2/sqft
    Source: CENTURY 21 Realty Masters #dw14064539 Report a problem
    3/31/2014Listed for rent$1,990$2/sqft
    Source: Century 21 Realty Masters #DW14064539 Report a problem

    Public tax history

    YearProperty taxesTax assessment
    2025$2,904 +2.5%$204,979 +2%
    2024$2,832 +1.9%$200,960 +2%
    2023$2,778 +2.3%$197,020 +2%
    2022$2,715 +1.4%$193,157 +2%
    2021$2,678 +1.2%$189,370 +1%
    2020$2,647 $187,429 +2%
    2019$2,647 +1.2%$183,754 +2%
    2018$2,614 +3.4%$180,151 +2%
    2017$2,527 $176,619 +2%
    2016$2,527 +4.9%$173,156 +1.5%
    2015$2,410 +3.7%$170,556 +2%
    2014$2,325 $167,216 +0.5%
    2013-- $166,461 +2%
    2012-- $163,198 +2%
    2011-- $159,999 +0.8%
    2010-- $158,804 -0.2%
    2009-- $159,182 +2%
    2008-- $156,061 +2%
    2007-- $153,001 +2%
    2006-- $150,001 +2%
    2005-- $147,060 +2%
    2004-- $144,177 +1.9%
    2003-- $141,535 +2%
    2002-- $138,760 +2%
    2001$1,539 -1.8%$136,040 +2%
    2000$1,567 $133,373

    Find assessor info on the county website

    Neighborhood: 92843

    Nearby schools

    GreatSchools rating
    Schools provided by the listing agent
    • Elementary: Eisenhower
    • High: Santiago

    Source: CRMLS. This data may not be complete. We recommend contacting the local school district to confirm school assignments for this home.

    Get a cash offer in 3 minutes
    Find out how much your home could sell for in as little as 3 minutes with a no-obligation cash offer.
    Estimated market value
    $1,018,700
    Get a cash offer in 3 minutes
    Find out how much your home could sell for in as little as 3 minutes with a no-obligation cash offer.
    Estimated market value
    $1,018,700