If you’re looking for a home that blends comfort, space, and an unbeatable Frisco location, this one checks every box! Beautifully maintained and well cared for, this home offers a functional layout designed for both everyday living and effortless entertaining.
Inside, you’ll find generously sized bedrooms throughout, providing plenty of space for family, guests, or a home office setup. The versatile floor plan continues upstairs with an oversized bonus room that can easily serve as a game room, second living area, media space, or a dedicated playroom; endless possibilities to fit your lifestyle.
The heart of the home flows seamlessly into the main living areas, creating a warm and inviting atmosphere perfect for gathering. Whether you're hosting friends or enjoying a quiet night in, this home offers the flexibility and comfort today’s buyers are looking for.
Location is where this home truly shines. Just minutes from the upscale shopping and dining at Legacy West, you’ll have access to some of North Texas’ best restaurants, boutique shopping, and vibrant nightlife. Enjoy world-class golf at the PGA of America Headquarters and experience resort-style amenities at Omni PGA Frisco Resort & Spa. Nearby attractions like Stonebriar Centre, The Star in Frisco, and the highly anticipated Universal Kids Resort add even more convenience and entertainment right at your fingertips.
Whether it’s date night, weekend brunch, outdoor adventures, or simply enjoying everything Frisco has to offer, this home places you in the center of it all. Don’t miss the opportunity to own a well-maintained home in one of the most sought-after areas in North Texas.
HVAC system is 2.5 years old and comes with a 10-year transferable warranty. Water heater is 1 year old and comes with a 5-year transferable warranty.
Sold
Price Unknown
13361 Sorrento Dr, Frisco, TX 75035
4beds
2,617sqft
Single Family Residence
Built in 2005
5,662 Square Feet Lot
$461,400 Zestimate®
$--/sqft
$2,622 Estimated rent
Home value
$461,400
$438,000 - $484,000
$2,622/mo
Zestimate® history
Owner options
List your home for rent
$2,622/mo
Rent Zestimate®
Find your next renter with Zillow Rental Manager. Plus, with online applications, you can quickly screen prospective tenants – for free.
$2,622/mo
Rent Zestimate®
Refinance and save
$104/mo
Est. payment
Refinancing to a lower rate could help reduce your monthly payments and save thousands over the life of the loan.
$104/mo
Est. payment
Explore your selling options
Work with a Zillow partner agent
Leverage their expertise and Zillow's premium Showcase listings to get your home seen by more buyers.
Get startedList with your own agent
Get your home in front of millions of buyers by listing it on Zillow.
Learn how to do itSell it yourself
Take full control of how buyers see your home on Zillow by listing For Sale by Owner (FSBO).
List your homeWhat's special
Oversized bonus roomGenerously sized bedrooms throughoutWarm and inviting atmosphereFlexibility and comfort
Zillow last checked:
Listing updated:
Listed by:
Lea Ochs 0630837,
Resident Realty - Dallas 214-620-8933
Bought with:
Haleema Rahim, 0824855
Keller Williams Realty DPR
Source: NTREIS,MLS#: 21220822
Facts & features
Interior
Bedrooms & bathrooms
- Bedrooms: 4
- Bathrooms: 3
- Full bathrooms: 2
- 1/2 bathrooms: 1
Primary bedroom
- Features: Ceiling Fan(s), Dual Sinks, En Suite Bathroom, Garden Tub/Roman Tub, Separate Shower, Walk-In Closet(s)
- Level: First
- Dimensions: 14 x 19
Bedroom
- Features: Walk-In Closet(s)
- Level: Second
- Dimensions: 14 x 12
Bedroom
- Features: Walk-In Closet(s)
- Level: Second
- Dimensions: 16 x 12
Bedroom
- Features: Walk-In Closet(s)
- Level: Second
- Dimensions: 12 x 13
Primary bathroom
- Features: Dual Sinks, En Suite Bathroom, Garden Tub/Roman Tub
- Level: First
- Dimensions: 9 x 11
Bonus room
- Features: Ceiling Fan(s)
- Level: Second
- Dimensions: 26 x 17
Dining room
- Level: First
- Dimensions: 15 x 15
Living room
- Features: Ceiling Fan(s), Fireplace
- Level: First
- Dimensions: 16 x 19
Heating
- Central
Cooling
- Central Air, Ceiling Fan(s)
Appliances
- Included: Dishwasher, Electric Range, Disposal, Microwave
- Laundry: Laundry in Utility Room
Features
- Chandelier, Decorative/Designer Lighting Fixtures, Eat-in Kitchen, High Speed Internet, Kitchen Island, Open Floorplan, Pantry, Cable TV, Walk-In Closet(s)
- Flooring: Carpet, Ceramic Tile, Wood
- Windows: Window Coverings
- Has basement: No
- Number of fireplaces: 1
- Fireplace features: Wood Burning
Interior area
- Total interior livable area: 2,617 sqft
Property
Parking
- Total spaces: 2
- Parking features: Garage Faces Front, Garage
- Attached garage spaces: 2
Features
- Levels: Two
- Stories: 2
- Pool features: None
- Fencing: Wood
Lot
- Size: 5,662 Square Feet
- Features: Subdivision
Details
- Parcel number: R844500L00201
Construction
Type & style
- Home type: SingleFamily
- Architectural style: Detached
- Property subtype: Single Family Residence
Materials
- Foundation: Slab
- Roof: Composition
Condition
- Year built: 2005
Utilities & green energy
- Sewer: Public Sewer
- Water: Public
- Utilities for property: Sewer Available, Water Available, Cable Available
Community & HOA
Community
- Features: Curbs, Sidewalks
- Subdivision: Creekside At Preston Ph 2
HOA
- Has HOA: Yes
- Services included: Association Management
- HOA fee: $104 quarterly
- HOA name: Neighborhood Management Inc
- HOA phone: 972-359-1548
Location
- Region: Frisco
Financial & listing details
- Tax assessed value: $459,332
- Annual tax amount: $6,989
- Date on market: 3/27/2026
- Cumulative days on market: 45 days
- Listing terms: Cash,Conventional,FHA,VA Loan
Price history
| Date | Event | Price |
|---|---|---|
| 6/12/2026 | Sold | -- |
Source: NTREIS #21220822 Report a problem | ||
| 5/26/2026 | Pending sale | $468,000$179/sqft |
Source: NTREIS #21220822 Report a problem | ||
| 5/15/2026 | Contingent | $468,000$179/sqft |
Source: NTREIS #21220822 Report a problem | ||
| 3/27/2026 | Listed for sale | $468,000-13.3%$179/sqft |
Source: NTREIS #21220822 Report a problem | ||
| 4/6/2023 | Listing removed | -- |
Source: NTREIS #20057581 Report a problem | ||
| 7/18/2022 | Listing removed | $539,900$206/sqft |
Source: NTREIS #20057581 Report a problem | ||
| 6/22/2022 | Price change | $539,900-1.4%$206/sqft |
Source: NTREIS #20057581 Report a problem | ||
| 5/25/2022 | Price change | $547,500-2.2%$209/sqft |
Source: NTREIS #20057581 Report a problem | ||
| 5/14/2022 | Listed for sale | $559,900+202.6%$214/sqft |
Source: NTREIS #20057581 Report a problem | ||
| 1/31/2013 | Sold | -- |
Source: Agent Provided Report a problem | ||
| 10/4/2012 | Price change | $185,000-2.6%$71/sqft |
Source: iRealty, LLC. #11810881 Report a problem | ||
| 7/30/2012 | Listed for sale | $190,000$73/sqft |
Source: iRealty, LLC. #11810881 Report a problem | ||
Public tax history
| Year | Property taxes | Tax assessment |
|---|---|---|
| 2025 | $5,062 +1% | $417,119 +10% |
| 2024 | $5,013 +13.1% | $379,199 +10% |
| 2023 | $4,433 -14.9% | $344,726 +10% |
| 2022 | $5,212 +1.8% | $313,387 +10% |
| 2021 | $5,121 +7% | $284,897 +9% |
| 2020 | $4,784 -5.3% | $261,363 -3.6% |
| 2019 | $5,051 -1.1% | $271,168 +3.8% |
| 2018 | $5,105 +17.2% | $261,171 -3.9% |
| 2017 | $4,357 | $271,692 +11.7% |
| 2016 | $4,357 +9.2% | $243,141 +18.6% |
| 2015 | $3,990 | $205,060 +15% |
| 2014 | $3,990 | $178,384 +11.3% |
| 2013 | -- | $160,291 +4.3% |
| 2012 | -- | $153,679 -0.8% |
| 2011 | -- | $154,918 +1.8% |
| 2010 | -- | $152,106 -4.2% |
| 2009 | -- | $158,760 -4.1% |
| 2008 | -- | $165,488 -4.8% |
| 2007 | -- | $173,837 +7.6% |
| 2006 | -- | $161,498 +398.5% |
| 2005 | -- | $32,400 |
Find assessor info on the county website
Neighborhood: Panther Creek
Nearby homes
- $374,5004 bd2 ba2k sqft13371 Sorrento Dr, Frisco, TX 75035Off Market
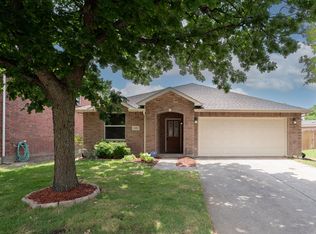
- $392,0004 bd2 ba2k sqft13351 Sorrento Dr, Frisco, TX 75035Off Market
- $551,5005 bd3 ba3.4k sqft13381 Sorrento Dr, Frisco, TX 75035Off Market
- $372,3003 bd2 ba1.8k sqft13360 Sorrento Dr, Frisco, TX 75035Off Market
- $380,2004 bd2 ba3.2k sqft13331 Sorrento Dr, Frisco, TX 75035Off Market
- $341,600-- bd-- ba-- sqft13331 Sorrento Dr, Frisco, TX 75035Off Market
- $415,0004 bd3 ba2.6k sqft13370 Sorrento Dr, Frisco, TX 75035Off Market
- $398,7004 bd2 ba2k sqft13350 Sorrento Dr, Frisco, TX 75035Off Market
Nearby schools
GreatSchools rating
- 8/10Tadlock Elementary SchoolGrades: PK-5Distance: 0.8 mi
- 10/10Maus Middle SchoolGrades: 6-8Distance: 1.8 mi
- 7/10Memorial High SchoolGrades: 9-12Distance: 1.8 mi
Schools provided by the listing agent
- Elementary: Tadlock
- Middle: Maus
- High: Memorial
- District: Frisco ISD
Source: NTREIS. This data may not be complete. We recommend contacting the local school district to confirm school assignments for this home.
Get a cash offer in 3 minutes
Find out how much your home could sell for in as little as 3 minutes with a no-obligation cash offer.
Estimated market value
$461,400
Get a cash offer in 3 minutes
Find out how much your home could sell for in as little as 3 minutes with a no-obligation cash offer.
Estimated market value
$461,400
- Texas
- Collin County
- Frisco
- 75035
- Panther Creek
- 13361 Sorrento Dr
Nearby cities
Nearby neighborhoods
Nearby zip codes
Other Frisco Topics
