Inviting 3 bedroom, 2 bath home tucked away on a cul-de-sac in a convenient Champlin location. Tasteful landscaping and a private side deck create a welcoming first impression and provide a great space to relax outdoors. Step inside to a vaulted main level filled with natural light and complemented by neutral finishes throughout. The kitchen offers ample cabinet space, along with a lowered counter perfect for casual seating. An informal dining area flows directly to the deck, making indoor-outdoor entertaining easy. The primary bedroom features a walk-in closet and convenient access to the walk-through upper-level full bath, which offers plenty of storage. The finished lower level adds even more living space with a comfortable family room, additional bedroom, and bathroom featuring a relaxing soaking tub. Enjoy the privacy fence along the deck/patio as well as a fully fenced backyard, which is a blank canvas for your own backyard vision! Tons of storage above garage and in the large crawl space! Recent updates include, new A/C in 2026, fresh paint throughout, new carpet, new garage springs/coils in 2025, new deck/patio in 2022, and a radon system was installed in 2021! Fantastic location close to Paul Wethern Park and Donie Galloway Riverside Park, where you’ll find outdoor recreation including a disc golf course. With flexible living spaces, thoughtful features, and a cul-de-sac setting, this Champlin home is ready to welcome you!
Active with contingency
$319,900
13361 Wellington Cir, Champlin, MN 55316
3beds
1,832sqft
Single Family
Built in 1989
9,147 Square Feet Lot
$321,300 Zestimate®
$175/sqft
$-- HOA
What's special
Fully fenced backyardTasteful landscapingNeutral finishes throughoutComfortable family roomNew carpetFresh paint throughoutFlexible living spaces
- 14 days
- 2,406
- 217
Likely to sell faster than
Zillow last checked:
Listing updated:
Listed by:
Christopher Fritch 763-746-3997,
eXp Realty,
Barree Breimhorst 320-420-6514
Source: NorthstarMLS as distributed by MLS GRID,MLS#: 7112770
Facts & features
Interior
Bedrooms & bathrooms
- Bedrooms: 3
- Bathrooms: 2
- Full bathrooms: 1
- 3/4 bathrooms: 1
Bedroom
- Level: Upper
- Area: 195 Square Feet
- Dimensions: 15x13
Bedroom 2
- Level: Upper
- Area: 110 Square Feet
- Dimensions: 11x10
Bedroom 3
- Level: Lower
- Area: 144 Square Feet
- Dimensions: 18x8
Dining room
- Level: Upper
- Area: 100 Square Feet
- Dimensions: 10x10
Family room
- Level: Lower
- Area: 240 Square Feet
- Dimensions: 24x10
Kitchen
- Level: Upper
- Area: 90 Square Feet
- Dimensions: 10x9
Living room
- Level: Main
- Area: 256 Square Feet
- Dimensions: 16x16
Heating
- Forced Air
Cooling
- Central Air
Appliances
- Included: Dishwasher, Dryer, Microwave, Range, Refrigerator, Washer, Water Softener Owned
Features
- Basement: Crawl Space,Daylight,Finished,Full,Sump Pump
- Has fireplace: No
Interior area
- Total structure area: 1,832
- Total interior livable area: 1,832 sqft
- Finished area above ground: 964
- Finished area below ground: 868
Property
Parking
- Total spaces: 2
- Parking features: Attached
- Attached garage spaces: 2
Accessibility
- Accessibility features: None
Features
- Levels: Three Level Split
- Patio & porch: Deck
- Fencing: Wood
Lot
- Size: 9,147 Square Feet
Details
- Foundation area: 964
- Parcel number: 1312022330162
- Zoning description: Residential-Single Family
Construction
Type & style
- Home type: SingleFamily
- Property subtype: Single Family
Materials
- Roof: Asphalt
Condition
- New construction: No
- Year built: 1989
Utilities & green energy
- Gas: Natural Gas
- Sewer: City Sewer/Connected
- Water: City Water/Connected
Community & HOA
Community
- Subdivision: Linwood Forest 4th Add
HOA
- Has HOA: No
Location
- Region: Champlin
Financial & listing details
- Price per square foot: $175/sqft
- Annual tax amount: $4,110
- Date on market: 8/21/2026
Estimated market value
$321,300
$305,000 - $337,000
$2,647/mo
Price history
| Date | Event | Price |
|---|---|---|
| 8/21/2026 | Listed for sale | $319,900+23%$175/sqft |
Source:  NorthstarMLS as distributed by MLS GRID #7112770 Report a problem NorthstarMLS as distributed by MLS GRID #7112770 Report a problem | ||
| 6/12/2020 | Sold | $260,000+92.6%$142/sqft |
Source: NorthstarMLS as distributed by MLS GRID #5541948 Report a problem | ||
| 2/3/2014 | Sold | $135,000$74/sqft |
Source:  Lake Superior Area Realtors as distributed by MLS GRID #2110629 Report a problem Lake Superior Area Realtors as distributed by MLS GRID #2110629 Report a problem | ||
Public tax history
Tax history is unavailable.
Monthly payment
Est. payment
Payment breakdown
Explore the cost of this home by adjusting the details. Changes won't be saved.Climate risks
Neighborhood: 55316
- $349,0003 bd2 ba1.8k sqft13361 Wellington Cir N, Champlin, MN 55316Off Market
- $363,1003 bd2 ba1.8k sqft13367 Wellington Cir N, Champlin, MN 55316Off Market
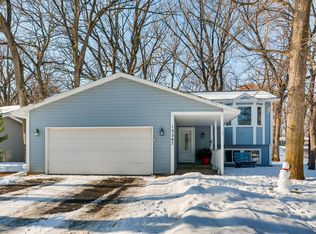
- $375,5003 bd2 ba1.8k sqft13367 Wellington Cir, Champlin, MN 55316Off Market

- $347,2002 bd2 ba961 sqft13355 Wellington Cir N, Champlin, MN 55316Off Market
Similar homes
- $335,0003 bd2 ba1.7k sqft154 Yoho Dr, Anoka, MN 55303For Sale

 MLS ID #7124052, Terra L. Klooz, Keller Williams Premier Realty. NorthstarMLS as distributed by MLS GRID
 - $340,0003 bd2 ba1.5k sqft12801 Belle Aire Dr, Champlin, MN 55316For Sale
 MLS ID #7121269, Heidi Herda, eXp Realty. NorthstarMLS as distributed by MLS GRID
 - $315,0003 bd2 ba1.5k sqft1325 Xylon Ave N, Champlin, MN 55316For Sale
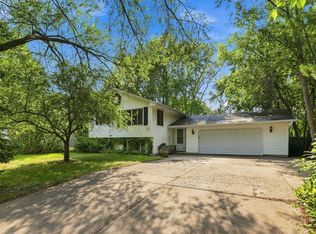 MLS ID #7125034, Ona Rawson, eXp Realty. NorthstarMLS as distributed by MLS GRID
 - $385,0003 bd2 ba1.7k sqft11902 Wisconsin Ave N, Champlin, MN 55316For Sale
 MLS ID #7125134, Nathan Dean Calderon, Keller Williams Integrity NW. NorthstarMLS as distributed by MLS GRID
 - $350,0003 bd3 ba1.7k sqft13441 Balsam Ln N, Dayton, MN 55327For SaleMLS ID #7132442, Paul A Ekstrom, Realty ONE Group Choice. NorthstarMLS as distributed by MLS GRID
- $355,0004 bd1 ba2k sqft11833 Kentucky Ave N, Champlin, MN 55316For SaleMLS ID #7137083, Nathanael A Woodbury, Compass. NorthstarMLS as distributed by MLS GRID
- $419,9004 bd3 ba2.3k sqft10890 133rd Cir N, Champlin, MN 55316For SaleMLS ID #7125211, Andrew Nguyen, LPT Realty, LLC. NorthstarMLS as distributed by MLS GRID
- $325,0003 bd4 ba2.1k sqft11743 Emery Village Dr N, Champlin, MN 55316For SaleMLS ID #7127768, Janette Liddle, Keller Williams Classic Realty. NorthstarMLS as distributed by MLS GRID
- $248,0003 bd2 ba1.3k sqft12255 Zealand Ave N, Champlin, MN 55316For SaleMLS ID #7138823, Donovan R. Gilbert, Common Sense Realty. NorthstarMLS as distributed by MLS GRID
- $409,0003 bd3 ba1.7k sqft567 131st Ave N, Champlin, MN 55316For SaleMLS ID #7010584, Anthony Dew, Keller Williams Realty Integrity Lakes. NorthstarMLS as distributed by MLS GRID
- $355,5153 bd2 ba1.4k sqft11533 Yukon Ave N, Champlin, MN 55316For SaleMLS ID #7108345, Mandee Moua, Home Sellers. NorthstarMLS as distributed by MLS GRID
- $314,9003 bd4 ba2k sqft11937 Emery Village Dr N, Champlin, MN 55316For SaleMLS ID #7075913, Jerome S Moscowitz, RE/MAX Results. NorthstarMLS as distributed by MLS GRID
- $378,0004 bd2 ba1.8k sqft10200 129th Ave N, Champlin, MN 55316For SaleMLS ID #7125826, John D Schuster, Coldwell Banker Realty - Southwest Regional. NorthstarMLS as distributed by MLS GRID
- $329,9003 bd1 ba1.5k sqft429 Fremont St, Anoka, MN 55303For SaleMLS ID #7100396, Katie Vinson, Keller Williams Integrity Realty. NorthstarMLS as distributed by MLS GRID
- $299,9004 bd1 ba1.5k sqft801 38th Ave, Anoka, MN 55303For SaleMLS ID #7136014, Mark A Nelson, Nelson Family Realty. NorthstarMLS as distributed by MLS GRID
- $309,9003 bd3 ba1.7k sqft11808 Emery Village Dr N, Champlin, MN 55316For SaleMLS ID #7079168, Lyndsey J Spiczka, Compass. NorthstarMLS as distributed by MLS GRID
- $449,9003 bd3 ba2.2k sqft401 Orleans Ct N, Champlin, MN 55316For SaleMLS ID #7118820, Tiffani M. Greener, LPT Realty, LLC. NorthstarMLS as distributed by MLS GRID
- $439,9003 bd2 ba2k sqft11607 Hillside Cir N, Champlin, MN 55316For SaleMLS ID #7130435, Jeffrey Storms, Bridge Realty, LLC. NorthstarMLS as distributed by MLS GRID
- $415,0004 bd2 ba2.2k sqft1208 Park St, Anoka, MN 55303For SaleMLS ID #7133082, Lorri M Kaas, Realty ONE Group Choice. NorthstarMLS as distributed by MLS GRID
