Experience elevated living in this beautifully updated five-bedroom, three-and-a-half-bath two-story residence, perfectly situated within a tranquil, amenity-rich lake community. Designed with both elegance and comfort in mind, this light-filled home showcases an open-concept floor plan complemented by refined finishes and thoughtful upgrades throughout. A gracious formal living and dining room set the tone for sophisticated entertaining, while the heart of the home—a stunning chef’s kitchen—features gleaming quartz countertops, a designer backsplash, abundant cabinetry, and a spacious pantry. The seamless flow into the expansive family room creates an inviting atmosphere ideal for gatherings both large and small. The charming breakfast nook, framed by sliding glass doors, opens to your private outdoor retreat. Enjoy serene golf course views overlooking the 12th hole and tee box, complete with a pergola and hot tub—an idyllic setting for relaxing or entertaining under the stars. A well-appointed half bath, functional mudroom, and attached three-car garage add convenience and practicality to the main level. Upstairs, the primary suite offers a peaceful escape, featuring a spa-inspired shower, walk-in closet, and additional storage. Three generously sized bedrooms, each with ample closet space, are complemented by a versatile loft—perfect for a secondary living area, playroom, or study space. The finished lower level expands your living options with a fifth bedroom featuring an egress window and closet, an updated full bathroom, a flexible office or workout room, a cozy recreation area, and abundant storage. You may think Mrs. Clean resides here as this home is meticulously maintained and showcasing true pride of ownership, this home boasts an impressive list of updates including a renovated kitchen, upgraded appliances, updated bathrooms, new flooring and carpet, updated windows and sliding door, enhanced landscaping, an insulated three-car garage, and an expanded, resealed driveway. Embrace a lifestyle of leisure and recreation with exclusive community amenities, including a private beach, heated in-ground pool overlooking the lake, scenic lake access, a clubhouse, pickleball courts, golf cart-friendly paths, and a beautifully maintained golf course. This move-in ready home offers the perfect blend of luxury, comfort, and resort-style living—where every day feels like a getaway. Check out the virtual tour - https://bit.ly/4bTALJD
Sold for $375,000
$375,000
13362 Foxglove Ln, Winnebago, IL 61088
5beds
3,600sqft
Single Family Residence
Built in 2008
0.3 Acres Lot
$377,600 Zestimate®
$104/sqft
$3,377 Estimated rent
Home value
$377,600
$344,000 - $415,000
$3,377/mo
Zestimate® history
Owner options
List your home for rent
$3,377/mo
Rent Zestimate®
Find your next renter with Zillow Rental Manager. Plus, with online applications, you can quickly screen prospective tenants – for free.
$3,377/mo
Rent Zestimate®
Refinance and save
$3,160/mo
Est. payment
Refinancing to a lower rate could help reduce your monthly payments and save thousands over the life of the loan.
$3,160/mo
Est. payment
Explore your selling options
Work with a Zillow partner agent
Leverage their expertise and Zillow's premium Showcase listings to get your home seen by more buyers.
Get startedList with your own agent
Get your home in front of millions of buyers by listing it on Zillow.
Learn how to do itSell it yourself
Take full control of how buyers see your home on Zillow by listing For Sale by Owner (FSBO).
List your homeWhat's special
Versatile loftRefined finishesCozy recreation areaHot tubWell-appointed half bathUpdated bathroomsEnhanced landscaping
Zillow last checked:
Listing updated:
Listed by:
Milena Cojkic 630-936-7057,
Keller Williams Realty Signature
Bought with:
Todd Henry, 475154618
Whitetail Properties Real Estate Llc
Source: NorthWest Illinois Alliance of REALTORS®,MLS#: 202601744
Facts & features
Interior
Bedrooms & bathrooms
- Bedrooms: 5
- Bathrooms: 4
- Full bathrooms: 3
- 1/2 bathrooms: 1
- Main level bathrooms: 1
- Main level bedrooms: 1
Primary bedroom
- Level: Upper
- Area: 210
- Dimensions: 15 x 14
Bedroom 2
- Level: Upper
- Area: 132
- Dimensions: 12 x 11
Bedroom 3
- Level: Upper
- Area: 120
- Dimensions: 12 x 10
Bedroom 4
- Level: Main
- Area: 130
- Dimensions: 13 x 10
Dining room
- Level: Main
- Area: 140
- Dimensions: 14 x 10
Family room
- Level: Main
- Area: 154
- Dimensions: 14 x 11
Kitchen
- Level: Main
- Area: 210
- Dimensions: 15 x 14
Living room
- Level: Main
- Area: 209
- Dimensions: 19 x 11
Heating
- Forced Air, Natural Gas
Cooling
- Central Air
Appliances
- Included: Dishwasher, Dryer, Microwave, Refrigerator, Stove/Cooktop, Washer, Water Softener Rented, Gas Water Heater
- Laundry: Main Level, In Basement
Features
- Marble Counters, Walk-In Closet(s)
- Windows: Window Treatments
- Basement: Full,Finished
- Number of fireplaces: 1
- Fireplace features: Gas
Interior area
- Total structure area: 3,600
- Total interior livable area: 3,600 sqft
- Finished area above ground: 2,400
- Finished area below ground: 1,200
Property
Parking
- Total spaces: 3
- Parking features: Asphalt, Attached, Garage Door Opener
- Garage spaces: 3
Features
- Levels: Two
- Stories: 2
- Patio & porch: Deck, Deck-Covered
- Exterior features: Tennis Court(s)
- Has view: Yes
- View description: Golf Course
- Frontage type: Golf Course
Lot
- Size: 0.3 Acres
- Features: City/Town, Restrictions, Subdivided
Details
- Additional structures: Pergola
- Parcel number: 0925352024
Construction
Type & style
- Home type: SingleFamily
- Property subtype: Single Family Residence
Materials
- Brick/Stone, Siding
- Roof: Shingle
Condition
- Year built: 2008
Utilities & green energy
- Electric: Circuit Breakers
- Sewer: City/Community
- Water: City/Community
Community & HOA
Community
- Subdivision: IL
HOA
- Has HOA: Yes
- Services included: Pool Access, Water Access, Clubhouse, Trash
- HOA fee: $397 quarterly
Location
- Region: Winnebago
Financial & listing details
- Price per square foot: $104/sqft
- Tax assessed value: $239,703
- Annual tax amount: $5,263
- Price range: $375K - $375K
- Date on market: 3/31/2026
- Cumulative days on market: 15 days
- Ownership: Fee Simple
Price history
| Date | Event | Price |
|---|---|---|
| 6/12/2026 | Sold | $375,000-5.1%$104/sqft |
Source:  NorthWest Illinois Alliance of REALTORS® #202601744 Report a problem NorthWest Illinois Alliance of REALTORS® #202601744 Report a problem | ||
| 4/16/2026 | Pending sale | $395,000$110/sqft |
Source: NorthWest Illinois Alliance of REALTORS® #202601744 Report a problem | ||
| 3/31/2026 | Listed for sale | $395,000+137.2%$110/sqft |
Source: NorthWest Illinois Alliance of REALTORS® #202601744 Report a problem | ||
| 4/10/2015 | Sold | $166,500-2%$46/sqft |
Source: Public Record Report a problem | ||
| 1/29/2015 | Pending sale | $169,900$47/sqft |
Source: Isenhart Realty #08747644 Report a problem | ||
| 10/9/2014 | Price change | $169,900-1.7%$47/sqft |
Source: Isenhart Realty #20141848 Report a problem | ||
| 10/2/2014 | Price change | $172,900-3.9%$48/sqft |
Source: Isenhart Realty #20141848 Report a problem | ||
| 8/23/2014 | Listed for sale | $179,900-7.7%$50/sqft |
Source: Isenhart Realty #20141848 Report a problem | ||
| 11/6/2009 | Sold | $195,000$54/sqft |
Source: Public Record Report a problem | ||
Public tax history
| Year | Property taxes | Tax assessment |
|---|---|---|
| 2024 | $5,263 +3.7% | $79,901 +9.5% |
| 2023 | $5,077 +3.2% | $72,949 +7.7% |
| 2022 | $4,918 | $67,740 +6.4% |
| 2021 | -- | $63,695 +3.8% |
| 2020 | $4,630 -13.8% | $61,363 +5.1% |
| 2019 | $5,371 +2.1% | $58,374 +3% |
| 2018 | $5,259 +2.1% | $56,652 +2.1% |
| 2017 | $5,149 | $55,508 +1% |
| 2016 | $5,149 +1.1% | $54,959 +1% |
| 2015 | $5,091 +1.6% | $54,410 |
| 2014 | $5,013 | $54,410 |
Find assessor info on the county website
Neighborhood: 61088
Nearby homes
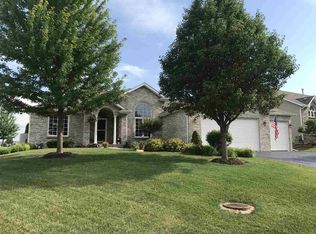
- $355,0003 bd2 ba1.8k sqft13378 Foxglove Ln, Winnebago, IL 61088Off Market
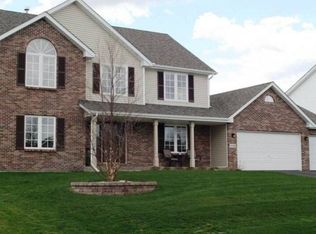
- $352,3004 bd3 ba2.5k sqft13344 Foxglove Ln, Winnebago, IL 61088Off Market
- $338,0004 bd3 ba2.4k sqft13396 Foxglove Ln, Winnebago, IL 61088Off Market

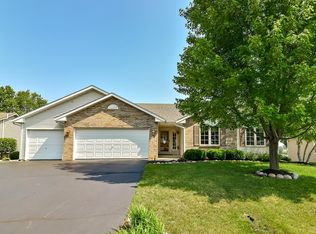
- $329,5003 bd2 ba1.8k sqft13357 Foxglove Ln, Winnebago, IL 61088Sold
- $299,2003 bd2 ba1.8k sqft13310 Foxglove Ln, Winnebago, IL 61088Off Market
- $313,4004 bd3 ba2k sqft13371 Foxglove Ln, Winnebago, IL 61088Off Market
- $317,8004 bd3 ba2.4k sqft13335 Foxglove Ln, Winnebago, IL 61088Off Market
- $350,500-- bd-- ba-- sqft13422 Foxglove Ln, Winnebago, IL 61088Off Market
Nearby schools
GreatSchools rating
- 4/10Pecatonica Community Middle SchoolGrades: 5-8Distance: 3.2 mi
- 4/10Pecatonica High SchoolGrades: 9-12Distance: 3 mi
- 6/10Pecatonica Elementary SchoolGrades: PK-4Distance: 3.3 mi
Schools provided by the listing agent
- Elementary: Pecatonica Elementary
- Middle: Pecatonica Comm Middle
- High: Pecatonica High
- District: Pecatonica 321
Source: NorthWest Illinois Alliance of REALTORS®. This data may not be complete. We recommend contacting the local school district to confirm school assignments for this home.


Get pre-qualified for a loan
At Zillow Home Loans, we can pre-qualify you in as little as 5 minutes with no impact to your credit score.An equal housing lender. NMLS #10287.
Sell for more on Zillow
Get a Zillow Showcase℠ listing at no additional cost and you could sell for .
$377,600
2% more
+$7,552
With Zillow Showcase(estimated)
$385,152
- Illinois
- Winnebago County
- Winnebago
- 61088
- 13362 Foxglove Ln
Nearby cities
Nearby zip codes
Other Winnebago Topics
