Skip main navigation
Closed
  • $389,900

    13362 Jefferson St, Becker, MN 55308

    5beds
    2,543sqft
    Single Family Residence
    Built in 2018
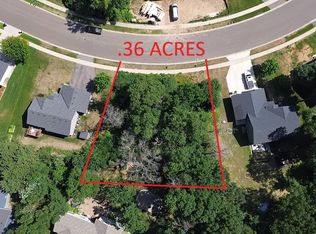
    0.28 Acres Lot
    $411,600 Zestimate®
    $153/sqft
    $2,985 Estimated rent

    Home value

    $411,600

    $370,000 - $457,000

    $2,985/mo

    Zestimate® history
    Loading
    Loading...

    Owner options

    List your home for rent

    $2,985/mo

    Rent Zestimate®

    Find your next renter with Zillow Rental Manager. Plus, with online applications, you can quickly screen prospective tenants – for free.

    Learn more

    $2,985/mo

    Rent Zestimate®

    Refinance and save

    $2,427/mo

    Est. payment

    Refinancing to a lower rate could help reduce your monthly payments and save thousands over the life of the loan.

    See today's rates

    $2,427/mo

    Est. payment

    Explore your selling options

    Work with a Zillow partner agent

    Leverage their expertise and Zillow's premium Showcase listings to get your home seen by more buyers.

    Get started

    List with your own agent

    Get your home in front of millions of buyers by listing it on Zillow.

    Learn how to do it

    Sell it yourself

    Take full control of how buyers see your home on Zillow by listing For Sale by Owner (FSBO).

    List your home

    What's special

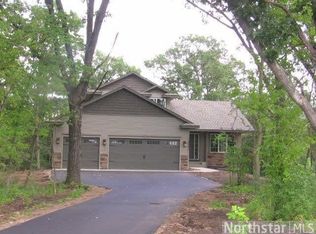
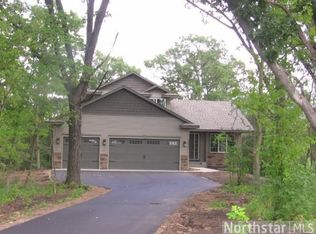
    Welcome to Your Dream Home! Nestled in the highly sought-after Autumn Ridge development within the Becker School District, this stunning 5-bedroom, 3-bathroom home offers both luxury and convenience. Perfectly situated near Highway 10, restaurants, parks, and the Pebble Creek Golf Course, you'll have everything you need just moments away. Step outside and be captivated by the beautifully landscaped, wooded lot, providing a private retreat. Enjoy your morning coffee on the deck, surrounded by nature. Take advantage of the irrigation system designed to keep your lawn lush and vibrant. Inside, the main level boasts vaulted ceilings and an inviting electric fireplace, creating a warm and welcoming atmosphere. The spacious kitchen is a chef's dream, featuring stainless-steel appliances and a large center island ideal for meal prep. With three bedrooms on the main floor, including a primary suite with a walk-in closet and an attached private bathroom complete with dual vanities. The fully finished lower level is an entertainer’s paradise, featuring two additional bedrooms, a bathroom, and a generous entertainment space perfect for movie nights or gatherings. Built in 2018, this home still shows like new. The three-stall garage provides ample room for your vehicles and toys, and an additional storage shed keeps all your outdoor essentials organized and easily accessible. It's the perfect place to create lasting memories.

    Zillow last checked:

    Listing updated:

    Listed by:

    Stefanie N Spillum 763-202-3029,

    Central MN Realty LLC,

    Kris M Schwickerath 763-370-9452

    Bought with:

    Peggy Warfield

    Edina Realty, Inc.

    Source: NorthstarMLS as distributed by MLS GRID,MLS#: 6733393MLS Logo

    Facts & features

    Interior

    Bedrooms & bathrooms
    • Bedrooms: 5
    • Bathrooms: 3
    • Full bathrooms: 2
    • 3/4 bathrooms: 1
    Bedroom
    • Level: Main
    • Area: 175 Square Feet
    • Dimensions: 14x12.5
    Bedroom 2
    • Level: Main
    • Area: 110.25 Square Feet
    • Dimensions: 10.5x10.5
    Bedroom 3
    • Level: Main
    • Area: 120 Square Feet
    • Dimensions: 12x10
    Bedroom 4
    • Level: Lower
    • Area: 168 Square Feet
    • Dimensions: 14x12
    Bedroom 5
    • Level: Lower
    • Area: 137.5 Square Feet
    • Dimensions: 12.5x11
    Dining room
    • Level: Main
    • Area: 117 Square Feet
    • Dimensions: 13x9
    Kitchen
    • Level: Main
    • Area: 132 Square Feet
    • Dimensions: 12x11
    Living room
    • Level: Main
    • Area: 182 Square Feet
    • Dimensions: 14x13
    Heating
    • Forced Air
    Cooling
    • Central Air
    Appliances
    • Included: Air-To-Air Exchanger, Dishwasher, Disposal, Dryer, Gas Water Heater, Microwave, Range, Refrigerator, Stainless Steel Appliance(s), Washer, Water Softener Owned
    Features
    • Basement: Daylight,Drain Tiled,Finished,Full,Concrete,Sump Pump
    • Number of fireplaces: 1
    • Fireplace features: Electric, Living Room
    Interior area
    • Total structure area: 2,543
    • Total interior livable area: 2,543 sqft
    • Finished area above ground: 1,342
    • Finished area below ground: 1,201

    Property

    Parking
    • Total spaces: 3
    • Parking features: Attached, Asphalt, Garage Door Opener, Insulated Garage
    • Attached garage spaces: 3
    • Has uncovered spaces: Yes
    • Details: Garage Dimensions (30x22)
    Accessibility
    • Accessibility features: None
    Features
    • Levels: Multi/Split
    • Patio & porch: Deck
    Lot
    • Size: 0.28 Acres
    • Dimensions: 105 x 116 x 116 x 116
    • Features: Tree Coverage - Medium
    Details
    • Additional structures: Storage Shed
    • Foundation area: 1316
    • Parcel number: 60004740285
    • Zoning description: Residential-Single Family

    Construction

    Type & style
    • Home type: SingleFamily
    • Property subtype: Single Family Residence
    Materials
    • Roof: Age 8 Years or Less,Asphalt
    Condition
    • New construction: No
    • Year built: 2018

    Utilities & green energy

    • Electric: Circuit Breakers, 200+ Amp Service
    • Gas: Natural Gas
    • Sewer: City Sewer/Connected
    • Water: City Water/Connected

    Community & neighborhood

    Location
    • Region: Becker
    • Subdivision: Autumn Ridge Second Add

    HOA & financial

    HOA
    • Has HOA: No

    Other

    Other facts
    • Road surface type: Paved

    Price history

    DateEventPrice
    7/9/2025Sold$389,900$153/sqft
    Source: NorthstarMLS as distributed by MLS GRID #6733393 Report a problem
    6/20/2025Pending sale$389,900$153/sqft
    Source: NorthstarMLS as distributed by MLS GRID #6733393 Report a problem
    6/11/2025Listed for sale$389,900+8.3%$153/sqft
    Source: NorthstarMLS as distributed by MLS GRID #6733393 Report a problem
    7/7/2023Sold$360,000-4%$142/sqft
    Source: NorthstarMLS as distributed by MLS GRID #6382408 Report a problem
    6/6/2023Pending sale$374,900$147/sqft
    Source: NorthstarMLS as distributed by MLS GRID #6382408 Report a problem
    6/6/2023Listed for sale$374,900$147/sqft
    Source: NorthstarMLS as distributed by MLS GRID #6382408 Report a problem
    6/4/2023Listing removed--
    Source: NorthstarMLS as distributed by MLS GRID #6347718 Report a problem
    5/20/2023Price change$374,900-2.6%$147/sqft
    Source: NorthstarMLS as distributed by MLS GRID #6347718 Report a problem
    5/13/2023Listed for sale$384,900$151/sqft
    Source: NorthstarMLS as distributed by MLS GRID #6347718 Report a problem
    5/5/2023Pending sale$384,900$151/sqft
    Source: NorthstarMLS as distributed by MLS GRID #6347718 Report a problem
    4/28/2023Price change$384,900-2.5%$151/sqft
    Source: NorthstarMLS as distributed by MLS GRID #6347718 Report a problem
    4/14/2023Price change$394,900-2.5%$155/sqft
    Source: NorthstarMLS as distributed by MLS GRID #6347718 Report a problem
    3/31/2023Listed for sale$405,000+1925%$159/sqft
    Source: NorthstarMLS as distributed by MLS GRID #6347718 Report a problem
    9/24/2018Sold$20,000$8/sqft
    Source: NorthstarMLS as distributed by MLS GRID #4935906 Report a problem

    Public tax history

    Tax history is unavailable.

    Neighborhood: 55308

    Nearby schools

    GreatSchools rating
    Get a cash offer in 3 minutes
    Find out how much your home could sell for in as little as 3 minutes with a no-obligation cash offer.
    Estimated market value
    $411,600
    Get a cash offer in 3 minutes
    Find out how much your home could sell for in as little as 3 minutes with a no-obligation cash offer.
    Estimated market value
    $411,600