Skip main navigation
Off market
  • $712,100

    13362 Keisler Ct, Herndon, VA 20170

    4beds
    1,555sqft
    Detached
    Built in 1976
    0.26 Acres Lot
    $712,100 Zestimate®
    $458/sqft
    $3,349 Estimated rent

    Home value

    $712,100

    $676,000 - $748,000

    $3,349/mo

    Zestimate® history
    Loading
    Loading...

    Owner options

    List your home for rent

    $3,349/mo

    Rent Zestimate®

    Find your next renter with Zillow Rental Manager. Plus, with online applications, you can quickly screen prospective tenants – for free.

    Learn more

    $3,349/mo

    Rent Zestimate®

    Refinance and save

    $4,497/mo

    Est. payment

    Refinancing to a lower rate could help reduce your monthly payments and save thousands over the life of the loan.

    See today's rates

    $4,497/mo

    Est. payment

    Explore your selling options

    Work with a Zillow partner agent

    Leverage their expertise and Zillow's premium Showcase listings to get your home seen by more buyers.

    Get started

    List with your own agent

    Get your home in front of millions of buyers by listing it on Zillow.

    Learn how to do it

    Sell it yourself

    Take full control of how buyers see your home on Zillow by listing For Sale by Owner (FSBO).

    List your home

    What's special

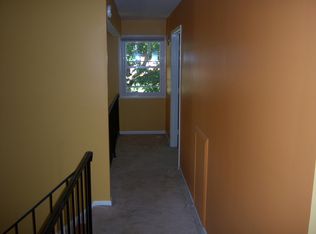
    Beautiful home inside and out with manicured lawn and gardens! Everything has been done for you. This gorgeous colonial boasts 4 bedrooms and 3 full baths with one bedroom on the main level or use it as a den. Home has been meticulously maintained and is move in ready. Enter the home through a window flanked front door onto beautiful hardwoods in the foyer. Proceed to the formal living room with large built-ins surrounding a warm, inviting wood stove and recessed lighting. The bright, airy kitchen has white cabinets, SS appliances, and overlooks the dining room with a wood burning fireplace and sliding glass doors to a large stone patio with sitting wall. This main level is perfect for entertaining. Also included on the main level is a separate office with another set of sliding glass doors leading to a wood patio. If that is not enough for you, go to the main level bedroom/den and relax. Full bath and laundry room conveniently located on the main level. Laundry has front loading washer and dryer. Large garage with an additional freezer that conveys. Continue to the upper floor with three additional bedrooms and two full baths. The master bedroom has a large walk-in closet with organizer racks and shelving for suits, shoes and more. The en suite bath ~ has been completely updated with ceramic tile, pedestal sink, and open shower. Two other bedrooms give everyone their own privacy and a second full bath equally as updated. Hardwood floors and ceiling fans in all bedrooms. Also ample attic space for storage! The backyard is private and relaxing. Enjoy the stone patio or the wooden patio for entertaining. Grill outside and relax in the hammock. Storage shed for extra equipment. The playground, pool, elementary school and park are within walking distance. Service contracts exist on many of the appliances. Updates include water heater 2019, driveway 2018, whole house humidifier 2018, vinyl siding 2017, wood patio 2017, roof & gutters 2016, R-49 insulation 2014, el

    This property is not currently displayed as for sale or rent on Zillow. This may be different from what's on other websites or public sources.

    Facts & features

    Interior

    Bedrooms & bathrooms
    • Bedrooms: 4
    • Bathrooms: 3
    • Full bathrooms: 3
    Heating
    • Heat pump, Electric
    Cooling
    • Central
    Appliances
    • Included: Freezer, Refrigerator
    Features
    • Built-Ins, Wood Stove, Entry Level Bedroom, Master Bath(s), Combination Kitchen/Dining
    • Flooring: Hardwood
    • Has fireplace: Yes
    Interior area
    • Total interior livable area: 1,555 sqft
    • Finished area below ground: 0

    Property

    Parking
    • Parking features: Garage - Attached
    Features
    • Exterior features: Brick
    Lot
    • Size: 0.26 Acres
    Details
    • Parcel number: 0161080322
    • Special conditions: Standard

    Construction

    Type & style
    • Home type: SingleFamily
    • Architectural style: Colonial
    • Property subtype: Detached
    Materials
    • brick
    • Roof: Composition
    Condition
    • Year built: 1976

    Community & HOA

    HOA
    • Has HOA: Yes
    • HOA fee: $36 monthly
    Location
    • Region: Herndon

    Financial & listing details

    • Price per square foot: $458/sqft
    • Tax assessed value: $689,980
    • Annual tax amount: $7,976

    Price history

    DateEventPrice
    10/20/2019Listing removed$449,000$289/sqft
    Source: RE/MAX Premier #VAFX1089300 Report a problem
    10/19/2019Listed for sale$449,000-3.4%$289/sqft
    Source: RE/MAX Premier #VAFX1089300 Report a problem
    10/18/2019Sold$465,000+3.6%$299/sqft
    Source: Public Record Report a problem
    9/21/2019Pending sale$449,000$289/sqft
    Source: RE/MAX Premier #VAFX1089300 Report a problem
    9/19/2019Listed for sale$449,000$289/sqft
    Source: RE/MAX Premier #VAFX1089300 Report a problem

    Public tax history

    YearProperty taxesTax assessment
    2025$7,976 +15.9%$689,980 +16.2%
    2024$6,879 -0.4%$593,790 -3%
    2023$6,907 +3.8%$612,070 +5.2%
    2022$6,652 $581,750 +13.9%
    2021-- $510,590 +8.5%
    2020$5,572 +10.5%$470,790 +10.5%
    2019$5,044 +4.4%$426,160 +4.4%
    2018$4,831 +0.7%$408,200 -1.2%
    2017$4,798 +5.4%$413,300 +5.2%
    2016$4,553 +6%$393,020 +2.2%
    2015$4,294 +5.5%$384,740 +5.3%
    2014$4,070 $365,530 +2%
    2013-- $358,530 +11.1%
    2012-- $322,570 +8.8%
    2011-- $296,380 +10.2%
    2010-- $268,890 -1.7%
    2009-- $273,660 -34.1%
    2008-- $415,030 -9.9%
    2007-- $460,470 +79.9%
    2003-- $256,000 +12%
    2002-- $228,570 +16%
    2001-- $197,045
    Find assessor info on the county website

    Neighborhood: Hutchison

    Nearby schools

    GreatSchools rating
    Schools provided by the listing agent
    • Elementary: HUTCHISON
    • Middle: HERNDON
    • High: HERNDON
    • District: FAIRFAX COUNTY PUBLIC SCHOOLS

    Source: The MLS. This data may not be complete. We recommend contacting the local school district to confirm school assignments for this home.

    Get a cash offer in 3 minutes
    Find out how much your home could sell for in as little as 3 minutes with a no-obligation cash offer.
    Estimated market value
    $712,100
    Get a cash offer in 3 minutes
    Find out how much your home could sell for in as little as 3 minutes with a no-obligation cash offer.
    Estimated market value
    $712,100