**A BEAUTIFULLY REMODELED ONE LEVEL CONDO IN A FABULOUS LOCATION!**
Welcome to this beautifully transformed 2-bedroom, 2-bath first-floor end unit condo, offering modern finishes, extensive upgrades, and an exceptional location. Thoughtfully renovated from top to bottom, this move-in-ready home combines style, comfort, and convenience. The stunning refreshed kitchen features beautifully painted cabinetry, elegant quartz countertops, updated cabinet hardware, a new sink and faucet, and a brand-new stainless steel appliance package. Throughout the home, enjoy new luxury SPC flooring, fresh interior paint, updated lighting, crisp white switches and outlets, new interior doors and trim, and modern hardware. Both bathrooms have been tastefully remodeled with new vanities, mirrors, lighting, plumbing fixtures, shower fixtures, and updated tub and shower surrounds. Additional improvements include mirrored closet doors, updated closet storage, a new HVAC heat pump system that has been installed and tested, a new thermostat, and a smart front door entry system. Step outside to your private, fenced rear deck, perfect for enjoying your morning coffee or relaxing outdoors. The first-floor location offers convenient access, and the community pool is just a short distance away. Location is another outstanding feature. Conveniently located near Del Mar Highlands Town Center and One Paseo, offering an exceptional selection of restaurants, specialty markets, shopping, and entertainment. Top-rated schools and close to Torrey Pines High.
With extensive renovations, contemporary finishes, and a wonderful location, this is an opportunity to enjoy a beautifully updated home. Come see all that this special property has to offer!
For sale
Listed by: Century 21 Affiliated • Joan Chintz • 6505335082
$898,000
13362 Kibbings Rd, San Diego, CA 92130
2beds
1,080sqft
Condominium
Built in 1990
-- sqft lot
$881,900 Zestimate®
$831/sqft
$383/mo HOA
What's special
- 3 days
- 344
- 16
Likely to sell faster than
Zillow last checked:
Listing updated:
Listed by:
Joan Chintz DRE #01064786 6505335082,
Century 21 Affiliated,
Robert Heck DRE #02023420 310-251-7158,
Century 21 Affiliated
Source: CRMLS,MLS#: ND26186360 Originating MLS: California Regional MLS
Facts & features
Interior
Bedrooms & bathrooms
- Bedrooms: 2
- Bathrooms: 2
- Full bathrooms: 2
- Main level bathrooms: 2
- Main level bedrooms: 2
Rooms
- Room types: Bedroom
Bedroom
- Features: All Bedrooms Down
Bathroom
- Features: Bathroom Exhaust Fan, Bathtub, Low Flow Plumbing Fixtures, Quartz Counters, Separate Shower, Upgraded, Vanity, Walk-In Shower
Kitchen
- Features: Remodeled, Updated Kitchen
Heating
- Central, Forced Air, Solar
Cooling
- Central Air, Electric
Appliances
- Included: Built-In Range, Dishwasher, ENERGY STAR Qualified Appliances, Disposal, Gas Oven, Gas Range, Gas Water Heater, Ice Maker, Microwave, Refrigerator, Dryer, Washer
- Laundry: Inside, Laundry Closet
Features
- Quartz Counters, Recessed Lighting, All Bedrooms Down
- Flooring: Vinyl
- Has fireplace: Yes
- Fireplace features: Gas, Living Room
- Common walls with other units/homes: 1 Common Wall,End Unit
Interior area
- Total interior livable area: 1,080 sqft
Property
Parking
- Total spaces: 1
- Parking features: Driveway Level, Door-Single, Garage, Garage Door Opener, Paved, One Space
- Attached garage spaces: 1
Accessibility
- Accessibility features: None, No Stairs
Features
- Levels: One
- Stories: 1
- Entry location: 1
- Patio & porch: Patio
- Exterior features: Rain Gutters
- Pool features: Community, Fenced, Association
- Has spa: Yes
- Spa features: Association, Community, In Ground
- Fencing: None
- Has view: Yes
- View description: Neighborhood
Lot
- Size: 4.35 Acres
- Features: Landscaped, Level, Street Level
Details
- Parcel number: 3043310308
- Zoning: R1
- Special conditions: Trust
Construction
Type & style
- Home type: Condo
- Architectural style: Cape Cod
- Property subtype: Condominium
- Attached to another structure: Yes
Materials
- Drywall, Concrete, Stucco
- Foundation: Slab
- Roof: Concrete
Condition
- Updated/Remodeled
- New construction: No
- Year built: 1990
Details
- Builder name: Pardee Homes
Utilities & green energy
- Electric: 220 Volts in Laundry
- Sewer: Public Sewer
- Water: Public
- Utilities for property: Electricity Connected, Natural Gas Connected, Sewer Connected, Water Connected
Green energy
- Energy efficient items: Appliances
Community & HOA
Community
- Features: Street Lights, Pool
- Security: Smoke Detector(s)
- Subdivision: Carmel Valley
HOA
- Has HOA: Yes
- Amenities included: Maintenance Front Yard, Pool, Spa/Hot Tub, Trash
- HOA fee: $335 monthly
- HOA name: Pacifica
- HOA phone: 866-473-2573
- Second HOA fee: $48 monthly
Location
- Region: San Diego
Financial & listing details
- Price per square foot: $831/sqft
- Tax assessed value: $294,918
- Date on market: 11/17/2026
- Cumulative days on market: 3 days
- Listing terms: Conventional,FHA,Fannie Mae
- Road surface type: Paved
Estimated market value
$881,900
$838,000 - $926,000
$3,738/mo
Price history
| Date | Event | Price |
|---|---|---|
| 11/17/2026 | Listed for sale | $898,000$831/sqft |
Source:  CRMLS #ND26186360 Report a problem | ||
Public tax history
| Year | Property taxes | Tax assessment |
|---|---|---|
| 2026 | -- | $294,918 +2% |
| 2025 | $3,558 +0.9% | $289,137 +2% |
| 2024 | $3,526 -0.3% | $283,468 +2% |
| 2023 | $3,536 +1.5% | $277,911 +2% |
| 2022 | $3,483 +1.5% | $272,462 +2% |
| 2021 | $3,432 +0.7% | $267,121 +1% |
| 2020 | $3,407 +25.9% | $264,383 +2% |
| 2019 | $2,705 -18% | $259,200 +2% |
| 2018 | $3,299 +1.4% | $254,118 +2% |
| 2017 | $3,252 +5.2% | $249,136 +2% |
| 2016 | $3,091 +1.2% | $244,252 +1.5% |
| 2015 | $3,053 +1.7% | $240,584 +2% |
| 2014 | $3,002 | $235,873 +0.5% |
| 2013 | -- | $234,807 +2% |
| 2012 | -- | $230,204 +2% |
| 2011 | -- | $225,691 +0.8% |
| 2010 | -- | $224,005 -0.2% |
| 2009 | -- | $224,538 +2% |
| 2008 | -- | $220,136 +2% |
| 2007 | -- | $215,820 +2% |
| 2006 | -- | $211,589 +2% |
| 2005 | -- | $207,441 +2% |
| 2004 | -- | $203,375 +1.9% |
| 2003 | -- | $199,648 +2% |
| 2002 | -- | $195,734 +2% |
| 2001 | -- | $191,897 |
Find assessor info on the county website
Monthly payment
Est. payment
Payment breakdown
Explore the cost of this home by adjusting the details. Changes won't be saved.Climate risks
Neighborhood: Carmel Valley
Nearby schools
Schools provided by the listing agent
- High: Torrey Pines
Source: CRMLS. This data may not be complete. We recommend contacting the local school district to confirm school assignments for this home.
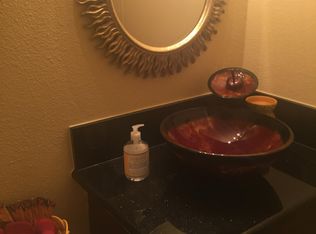
Similar homes
- $924,0002 bd3 ba1.1k sqft12610 Carmel Country Rd Unit 43, San Diego, CA 92130For Sale
 MLS ID #NDP2608758, Rick Bean, GM Realty. CRMLS
- $769,9002 bd2 ba950 sqftMartinique, San Diego, CA 92130For Sale
 MLS ID #260010156, Bruce Levine, 1st Class Real Estate SD. SDMLS
- $795,0002 bd2 ba1.1k sqftCarmel Pointe, San Diego, CA 92130For Sale
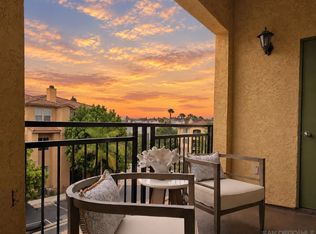 MLS ID #260024120, Caroline E Tumidajski, Serhant California, Inc.. SDMLS
- $769,0002 bd2 ba944 sqftCamino Villas I, San Diego, CA 92130For Sale
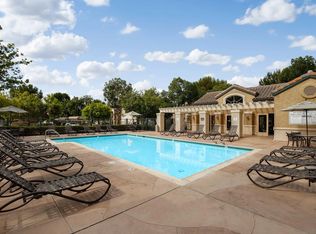 MLS ID #260022368, Rachel K Gardner, Redfin Corporation. SDMLS
