COMPLETED – MOVE IN READY!! BRAND NEW HOME - Brand new luxury home at Triple Creek. This Denali floor plan is nestled on a serene conservation lot that effortlessly blends modern elegance with the tranquility of nature. This stunning home offers a fusion of comfort and style, featuring 4 bedrooms and 3 bathrooms spread across its well-appointed layout. The owner’s suite is privately located at the back, while three secondary bedrooms near the entry provide plenty of room for a growing family. The heart of the home boasts an open-concept design, creating a warm and inviting atmosphere for both daily living and entertaining. The chef of the home will appreciate the sleek countertops, stainless steel appliances, and ample cabinet space that make meal preparation a joy. The spacious living areas invite natural light, giving a connection to the breathtaking natural surroundings. Step outside onto your private oasis, a generously-nice sized backyard that opens up to a lush conservation area. Here, you can enjoy the serenity of nature while entertaining guests or simply unwinding after a busy day. Imagine sipping your morning coffee on the patio, surrounded by the sounds of nature. Beyond the home, Triple Creek Community offers a lifestyle like no other. Residents have exclusive access to a range of amenities, including a sparkling pool for those warm Florida days, fitness center to stay active, a clubhouse for social gatherings, and a sports court for recreational activities. Don't miss the opportunity to make this Denali Lennar floor plan your dream home in the coveted Triple Creek Community. Schedule a showing today and experience the lifestyle you deserve!
Sold for $539,900
$539,900
13362 PALMERSTON ROAD, RIVERVIEW, FL 33579
4beds
2,647sqft
Single Family Residence
Built in 2024
7,200 Square Feet Lot
$504,200 Zestimate®
$204/sqft
$3,051 Estimated rent
Home value
$504,200
$479,000 - $529,000
$3,051/mo
Zestimate® history
Owner options
List your home for rent
$3,051/mo
Rent Zestimate®
Find your next renter with Zillow Rental Manager. Plus, with online applications, you can quickly screen prospective tenants – for free.
$3,051/mo
Rent Zestimate®
Refinance and save
$3,769/mo
Est. payment
Refinancing to a lower rate could help reduce your monthly payments and save thousands over the life of the loan.
$3,769/mo
Est. payment
Explore your selling options
Work with a Zillow partner agent
Leverage their expertise and Zillow's premium Showcase listings to get your home seen by more buyers.
Get startedList with your own agent
Get your home in front of millions of buyers by listing it on Zillow.
Learn how to do itSell it yourself
Take full control of how buyers see your home on Zillow by listing For Sale by Owner (FSBO).
List your homeWhat's special
Sparkling poolModern eleganceAmple cabinet spaceDenali floor planFitness centerSleek countertopsPrivate oasis
Zillow last checked:
Listing updated:
Listed by:
Ben Goldstein 813-917-9080,
LENNAR REALTY 844-277-5790
Bought with:
Ben Goldstein
LENNAR REALTY
Source: Stellar MLS,MLS#: T3485885 Originating MLS: Tampa
Originating MLS: Tampa
Facts & features
Interior
Bedrooms & bathrooms
- Bedrooms: 4
- Bathrooms: 3
- Full bathrooms: 3
Rooms
- Room types: Great Room, Utility Room
Primary bedroom
- Features: Walk-In Closet(s)
- Level: First
- Dimensions: 13x17
Bedroom 2
- Features: Built-in Closet
- Level: First
- Dimensions: 12x11
Bedroom 3
- Features: Built-in Closet
- Level: First
- Dimensions: 12x12
Bedroom 4
- Features: Built-in Closet
- Level: First
- Dimensions: 12x12
Den
- Level: First
- Dimensions: 12x11
Dinette
- Level: First
- Dimensions: 12x11
Great room
- Level: First
- Dimensions: 18x21
Kitchen
- Level: First
- Dimensions: 12x15
Heating
- Central
Cooling
- Central Air
Appliances
- Included: Dishwasher, Disposal, Dryer, Microwave, Range, Refrigerator, Washer
- Laundry: Inside, Laundry Room
Features
- Eating Space In Kitchen, Open Floorplan, Walk-In Closet(s)
- Flooring: Carpet, Ceramic Tile
- Windows: Blinds
- Has fireplace: No
Interior area
- Total structure area: 3,247
- Total interior livable area: 2,647 sqft
Property
Parking
- Total spaces: 3
- Parking features: Garage - Attached
- Attached garage spaces: 3
- Details: Garage Dimensions: 29X21
Features
- Levels: One
- Stories: 1
- Exterior features: Sidewalk
Lot
- Size: 7,200 Square Feet
- Features: In County
- Residential vegetation: Trees/Landscaped
Details
- Parcel number: U013120C7K00000097000.0
- Zoning: PD
- Special conditions: None
Construction
Type & style
- Home type: SingleFamily
- Architectural style: Contemporary
- Property subtype: Single Family Residence
Materials
- Block, Stucco
- Foundation: Slab
- Roof: Shingle
Condition
- Completed
- New construction: Yes
- Year built: 2024
Details
- Builder model: DENALI
- Builder name: LENNAR
Utilities & green energy
- Sewer: Public Sewer
- Water: Public
- Utilities for property: Cable Available
Community & HOA
Community
- Pet fee: $0 monthly
- Subdivision: TRIPLE CREEK
HOA
- Has HOA: Yes
- HOA fee: $7 monthly
- HOA name: Evergreen Lifestyles/ Catherine Gates
Location
- Region: Riverview
Financial & listing details
- Price per square foot: $204/sqft
- Tax assessed value: $452,239
- Annual tax amount: $12,202
- Date on market: 11/13/2023
- Cumulative days on market: 60 days
- Listing terms: Cash,Conventional,FHA,VA Loan
- Ownership: Fee Simple
- Total actual rent: 0
- Road surface type: Paved
Price history
| Date | Event | Price |
|---|---|---|
| 2/12/2024 | Sold | $539,900$204/sqft |
Source:  Stellar MLS #T3485885 Report a problem Stellar MLS #T3485885 Report a problem | ||
| 1/12/2024 | Pending sale | $539,900$204/sqft |
Source: Stellar MLS #T3485885 Report a problem | ||
| 1/3/2024 | Price change | $539,900-1.8%$204/sqft |
Source: Stellar MLS #T3485885 Report a problem | ||
| 12/27/2023 | Price change | $549,900-0.6%$208/sqft |
Source: Stellar MLS #T3485885 Report a problem | ||
| 12/15/2023 | Price change | $553,090-1.2%$209/sqft |
Source: Stellar MLS #T3485885 Report a problem | ||
| 11/14/2023 | Price change | $559,900-5.9%$212/sqft |
Source: Stellar MLS #T3485885 Report a problem | ||
| 11/13/2023 | Listed for sale | $595,130$225/sqft |
Source: Stellar MLS #T3485885 Report a problem | ||
Public tax history
| Year | Property taxes | Tax assessment |
|---|---|---|
| 2025 | $12,202 +92.6% | $452,239 +7.6% |
| 2024 | $6,334 | $420,258 |
Find assessor info on the county website
Neighborhood: 33579
Nearby homes
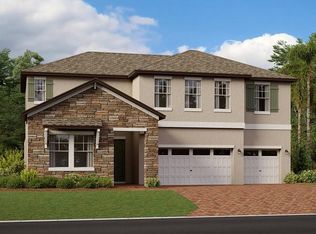
- $569,0005 bd5 ba3.6k sqft13363 Palmerston Rd, Riverview, FL 33579Sold
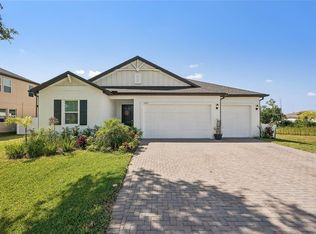
- $530,0004 bd3 ba2.6k sqft13355 Palmerston Rd, Riverview, FL 33579Sold
- $487,500-- bd3 ba3.3k sqft12678 Timber Moss Ln, Riverview, FL 33579Sold
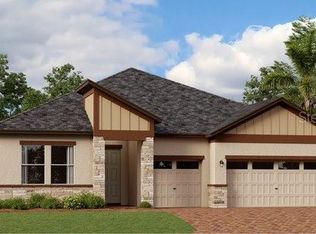
- $499,9004 bd3 ba2.4k sqft13374 Palmerston Rd, Riverview, FL 33579Sold
- $389,900-- bd2 ba1.8k sqft12646 Timber Moss Ln, Riverview, FL 33579Sold
- $487,5006 bd3 ba3.3k sqft12678 Timber Moss Ln, Riverview, FL 33579Sold
- $359,9003 bd2 ba1.5k sqft12608 Timber Moss Ln, Riverview, FL 33579Sold
- $389,9004 bd2 ba1.8k sqft12646 Timber Moss Ln, Riverview, FL 33579Sold
Nearby schools
GreatSchools rating
- 3/10Warren Hope Dawson ElementaryGrades: PK-5Distance: 0.5 mi
- 6/10Barrington Middle SchoolGrades: 6-8Distance: 2.6 mi
- 6/10Riverview High SchoolGrades: 9-12Distance: 3.7 mi
Schools provided by the listing agent
- Elementary: Warren Hope Dawson Elementary
- Middle: Barrington Middle
- High: Newsome-HB
Source: Stellar MLS. This data may not be complete. We recommend contacting the local school district to confirm school assignments for this home.
Get a cash offer in 3 minutes
Find out how much your home could sell for in as little as 3 minutes with a no-obligation cash offer.
Estimated market value
$504,200
Get a cash offer in 3 minutes
Find out how much your home could sell for in as little as 3 minutes with a no-obligation cash offer.
Estimated market value
$504,200
- Florida
- Hillsborough County
- Riverview
- 33579
- 13362 PALMERSTON ROAD
Nearby cities
Nearby neighborhoods
Nearby zip codes
Other Riverview Topics
