Imagine coming home to this sun-filled, impeccably maintained retreat in Golden Meadow Estates, perfectly located on a corner lot within the highly rated Plainfield North school district. This beautifully updated 3-bedroom, 2.5-bath home-with a versatile bonus room-offers the perfect blend of luxury, comfort, and modern function. Step inside to find refinished hardwood floors (2021), a chef's kitchen with quartz countertops, soft-close white maple wood cabinets, and premium KitchenAid appliances. The spacious main-level primary suite is a true escape, featuring a large bedroom, an oversized walk-in closet, and a spa-like bath with double vanity, granite countertops, and a walk-in shower. A private powder room completes the main level. Upstairs, you'll find two generously sized bedrooms, a full bath with a deep soaking tub enclosed in glass, and a stunning open loft with its own walk-in closet-ideal as a home office, playroom, or easily convertible to a fourth bedroom. The laundry room also boasts granite countertops for added style. High-end touches are found throughout, including solid core doors, custom trim, Hunter Douglas blinds, a whole-house audio system with premium B&W speakers, and major updates like a new roof and gutters (2020), windows (2019), HVAC, tankless water heater (2020), and air quality systems. The full basement is spotless, spanning the entire footprint of the home-ideal for finishing to your needs-with a large, clean crawl space for extra storage. Step outside to a private backyard oasis with a custom paver patio, gas fireplace, and ambient lighting-perfect for relaxing or entertaining. Truly move-in ready, this home offers the lifestyle you've been waiting for.
Closed
$485,000
13362 S Golden Meadow Dr, Plainfield, IL 60585
3beds
3,400sqft
Single Family Residence
Built in 1992
0.28 Acres Lot
$502,100 Zestimate®
$143/sqft
$3,900 Estimated rent
Home value
$502,100
$462,000 - $547,000
$3,900/mo
Zestimate® history
Owner options
List your home for rent
$3,900/mo
Rent Zestimate®
Find your next renter with Zillow Rental Manager. Plus, with online applications, you can quickly screen prospective tenants – for free.
$3,900/mo
Rent Zestimate®
Refinance and save
$3,697/mo
Est. payment
Refinancing to a lower rate could help reduce your monthly payments and save thousands over the life of the loan.
$3,697/mo
Est. payment
Explore your selling options
Work with a Zillow partner agent
Leverage their expertise and Zillow's premium Showcase listings to get your home seen by more buyers.
Get startedList with your own agent
Get your home in front of millions of buyers by listing it on Zillow.
Learn how to do itSell it yourself
Take full control of how buyers see your home on Zillow by listing For Sale by Owner (FSBO).
List your homeWhat's special
Gas fireplaceStunning open loftCorner lotPrivate backyard oasisPremium kitchenaid appliancesGranite countertopsFull basement
Zillow last checked:
Listing updated:
Listed by:
Karolina Klinowski 708-704-1225,
Coldwell Banker Realty,
Kevin Casey 847-800-4996,
Coldwell Banker Realty
Bought with:
Steven Gregor
Core Realty & Investments Inc.
Source: MRED as distributed by MLS GRID,MLS#: 12359704
Facts & features
Interior
Bedrooms & bathrooms
- Bedrooms: 3
- Bathrooms: 3
- Full bathrooms: 2
- 1/2 bathrooms: 1
Rooms
- Room types: Loft, Foyer
Primary bedroom
- Features: Flooring (Hardwood), Bathroom (Full, Shower Only)
- Level: Main
- Area: 228 Square Feet
- Dimensions: 12X19
Bedroom 2
- Features: Flooring (Carpet)
- Level: Second
- Area: 140 Square Feet
- Dimensions: 10X14
Bedroom 3
- Features: Flooring (Carpet)
- Level: Second
- Area: 231 Square Feet
- Dimensions: 11X21
Dining room
- Features: Flooring (Hardwood)
- Level: Main
- Area: 130 Square Feet
- Dimensions: 10X13
Family room
- Features: Flooring (Hardwood)
- Level: Main
- Area: 306 Square Feet
- Dimensions: 17X18
Foyer
- Features: Flooring (Hardwood)
- Level: Main
- Area: 98 Square Feet
- Dimensions: 7X14
Kitchen
- Features: Kitchen (Eating Area-Table Space, Breakfast Room, Custom Cabinetry, Granite Counters, Updated Kitchen), Flooring (Hardwood)
- Level: Main
- Area: 150 Square Feet
- Dimensions: 10X15
Laundry
- Level: Main
- Area: 54 Square Feet
- Dimensions: 6X9
Living room
- Features: Flooring (Hardwood)
- Level: Main
- Area: 110 Square Feet
- Dimensions: 10X11
Loft
- Level: Second
- Area: 294 Square Feet
- Dimensions: 14X21
Heating
- Natural Gas
Cooling
- Central Air
Appliances
- Included: Microwave, Dishwasher, High End Refrigerator, Washer, Dryer, Stainless Steel Appliance(s)
- Laundry: Gas Dryer Hookup, Common Area, Laundry Closet
Features
- Cathedral Ceiling(s), 1st Floor Bedroom, In-Law Floorplan, 1st Floor Full Bath, Walk-In Closet(s), Open Floorplan, Dining Combo, Granite Counters
- Flooring: Hardwood
- Windows: Skylight(s), Drapes
- Basement: Unfinished,Crawl Space,Full
- Number of fireplaces: 1
- Fireplace features: Gas Starter, Family Room
Interior area
- Total structure area: 3,348
- Total interior livable area: 3,400 sqft
Property
Parking
- Total spaces: 2.5
- Parking features: Concrete, Garage Door Opener, On Site, Garage Owned, Attached, Garage
- Attached garage spaces: 2.5
- Has uncovered spaces: Yes
Accessibility
- Accessibility features: Door Width 32 Inches or More, Disability Access
Features
- Stories: 2
- Patio & porch: Patio
- Exterior features: Outdoor Grill
Lot
- Size: 0.28 Acres
- Dimensions: 81X142X131X97
- Features: Corner Lot
Details
- Parcel number: 0701334510070000
- Special conditions: None
Construction
Type & style
- Home type: SingleFamily
- Property subtype: Single Family Residence
Materials
- Aluminum Siding, Vinyl Siding
- Foundation: Concrete Perimeter
- Roof: Asphalt
Condition
- New construction: No
- Year built: 1992
- Major remodel year: 2020
Details
- Builder model: 2 STORY TRADITIONAL
Utilities & green energy
- Electric: 200+ Amp Service
- Sewer: Public Sewer
- Water: Public
Community & HOA
Community
- Subdivision: Golden Meadows
HOA
- Has HOA: Yes
- Services included: Other
- HOA fee: $175 annually
Location
- Region: Plainfield
Financial & listing details
- Price per square foot: $143/sqft
- Tax assessed value: $426,972
- Annual tax amount: $9,140
- Date on market: 5/31/2025
- Listing terms: Conventional
- Ownership: Fee Simple
Price history
| Date | Event | Price |
|---|---|---|
| 7/18/2025 | Sold | $485,000+4.3%$143/sqft |
Source:  MRED as distributed by MLS GRID #12359704 Report a problem MRED as distributed by MLS GRID #12359704 Report a problem | ||
| 6/5/2025 | Contingent | $465,000$137/sqft |
Source: MRED as distributed by MLS GRID #12359704 Report a problem | ||
| 5/31/2025 | Listed for sale | $465,000$137/sqft |
Source: MRED as distributed by MLS GRID #12359704 Report a problem | ||
Public tax history
| Year | Property taxes | Tax assessment |
|---|---|---|
| 2024 | $9,776 +7% | $142,324 +13.2% |
| 2023 | $9,140 +11% | $125,728 +15.6% |
| 2022 | $8,236 +3.9% | $108,769 +5% |
| 2021 | $7,928 +0.1% | $103,589 +1.6% |
| 2020 | $7,921 +1.6% | $101,947 +2.9% |
| 2019 | $7,800 -0.4% | $99,074 +1.5% |
| 2018 | $7,834 +3.1% | $97,604 +2.6% |
| 2017 | $7,601 -0.2% | $95,085 +2.2% |
| 2016 | $7,613 +5% | $93,038 +4% |
| 2015 | $7,252 | $89,459 +5.4% |
| 2014 | $7,252 +1.5% | $84,908 +2.6% |
| 2013 | $7,145 +6% | $82,732 |
| 2012 | $6,740 +1.6% | $82,732 -6.6% |
| 2011 | $6,631 +5.3% | $88,620 -1.8% |
| 2010 | $6,297 -10.6% | $90,201 -14.3% |
| 2009 | $7,040 +1% | $105,196 |
| 2008 | $6,973 | $105,196 |
| 2007 | -- | $105,196 +15.1% |
| 2006 | $6,048 +8% | $91,407 +6.2% |
| 2005 | $5,602 -1.3% | $86,046 +1.3% |
| 2004 | $5,675 +3% | $84,950 +4.1% |
| 2003 | $5,510 +2.2% | $81,622 +5.3% |
| 2002 | $5,392 +11.6% | $77,547 +11% |
| 2001 | $4,833 +1.7% | $69,861 |
| 2000 | $4,751 | $69,861 |
Find assessor info on the county website
Neighborhood: 60585
Nearby homes
- $475,100-- bd2 ba2.3k sqft13406 S Golden Meadow Dr, Plainfield, IL 60585Off Market
- $480,4004 bd3 ba2.2k sqft24219 W Aster Ct, Plainfield, IL 60585Off Market
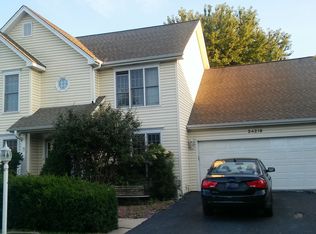
- $509,7004 bd2 ba2.5k sqft13412 S Golden Meadow Dr, Plainfield, IL 60585Off Market
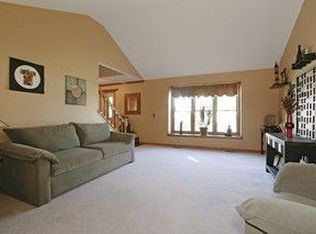
- $409,8003 bd3 ba1.6k sqft24200 W Aster Ct, Plainfield, IL 60585Off Market
- $492,500-- bd2 ba2.4k sqft24210 W Aster Ct, Plainfield, IL 60585Off Market
- $495,500-- bd2 ba2.7k sqft13405 S Golden Meadow Dr, Plainfield, IL 60585Off Market
- $476,700-- bd2 ba2.3k sqft24223 W Aster Ct, Plainfield, IL 60585Off Market
- $471,1004 bd3 ba2.3k sqft13420 S Golden Meadow Dr, Plainfield, IL 60585Off Market
Nearby schools
GreatSchools rating
- 7/10Eagle Pointe Elementary SchoolGrades: K-5Distance: 0.6 mi
- 8/10Heritage Grove Middle SchoolGrades: 6-8Distance: 1.2 mi
- 9/10Plainfield North High SchoolGrades: 9-12Distance: 1.9 mi
Schools provided by the listing agent
- Elementary: Eagle Pointe Elementary School
- Middle: Heritage Grove Middle School
- High: Plainfield North High School
- District: 202
Source: MRED as distributed by MLS GRID. This data may not be complete. We recommend contacting the local school district to confirm school assignments for this home.
Get a cash offer in 3 minutes
Find out how much your home could sell for in as little as 3 minutes with a no-obligation cash offer.
Estimated market value
$502,100
Get a cash offer in 3 minutes
Find out how much your home could sell for in as little as 3 minutes with a no-obligation cash offer.
Estimated market value
$502,100
- Illinois
- Will County
- Plainfield
- 60585
- 13362 S Golden Meadow Dr
Nearby cities
Nearby neighborhoods
Nearby zip codes
Other Plainfield Topics
