Discover the Dillon, a thoughtfully designed home that offers all the space you need. The main floor features a versatile flex room, perfect as a convenient home office, with a powder room nearby. Upstairs, three spacious bedrooms open up to a central loft area, creating a cozy second living space. Built with energy efficiency in mind, this home includes advanced features like spray foam insulation, ensuring comfort and savings year-round. Experience the perfect blend of quality construction and modern living with the Dillon. BRAND NEW energy - efficient home available now!
Sold for $507,990
$507,990
13362 Valley Peak Dr, Peyton, CO 80831
3beds
2,698sqft
Single Family Residence
Built in 2024
7,551 Square Feet Lot
$489,700 Zestimate®
$188/sqft
$2,546 Estimated rent
Home value
$489,700
$465,000 - $519,000
$2,546/mo
Zestimate® history
Owner options
List your home for rent
$2,546/mo
Rent Zestimate®
Find your next renter with Zillow Rental Manager. Plus, with online applications, you can quickly screen prospective tenants – for free.
$2,546/mo
Rent Zestimate®
Refinance and save
$3,070/mo
Est. payment
Refinancing to a lower rate could help reduce your monthly payments and save thousands over the life of the loan.
$3,070/mo
Est. payment
Explore your selling options
Work with a Zillow partner agent
Leverage their expertise and Zillow's premium Showcase listings to get your home seen by more buyers.
Get startedList with your own agent
Get your home in front of millions of buyers by listing it on Zillow.
Learn how to do itSell it yourself
Take full control of how buyers see your home on Zillow by listing For Sale by Owner (FSBO).
List your homeWhat's special
Zillow last checked:
Listing updated:
Listed by:
Kerrie Young 303-357-3011,
Kerrie Ann Young
Bought with:
Jennifer Browne
Exp Realty LLC
Source: elevateMLS,MLS#: 6583952
Facts & features
Interior
Bedrooms & bathrooms
- Bedrooms: 3
- Bathrooms: 3
- Full bathrooms: 2
- 1/2 bathrooms: 1
Basement
- Area: 572
Heating
- Electric
Cooling
- Central Air
Appliances
- Included: 220v in Kitchen, Dishwasher, Disposal, Dryer, Exhaust Fan, Microwave, Refrigerator, Self Cleaning Oven, Washer
- Laundry: Electric Hook-up, Upper Level
Features
- Pantry
- Flooring: Carpet, Tile, Vinyl/Linoleum
- Basement: Partial,Unfinished
- Has fireplace: No
- Fireplace features: None
Interior area
- Total structure area: 2,698
- Total interior livable area: 2,698 sqft
- Finished area above ground: 2,126
- Finished area below ground: 572
Property
Parking
- Total spaces: 2
- Parking features: Attached, Garage Door Opener, Concrete Driveway
- Attached garage spaces: 2
Features
- Levels: Two
- Stories: 2
- Fencing: None
Lot
- Size: 7,551 Square Feet
- Features: Corner Lot, Front Landscaped
Construction
Type & style
- Home type: SingleFamily
- Property subtype: Single Family Residence
Materials
- Fiber Cement, Concrete, Stone
- Foundation: Crawl Space, Slab
- Roof: Composite Shingle
Condition
- New Construction
- New construction: Yes
- Year built: 2024
Details
- Builder model: Dillon
- Builder name: Meritage
Utilities & green energy
- Water: Municipal
Green energy
- Green verification: ENERGY STAR Certified Homes
Community & HOA
HOA
- HOA fee: $100 annually
Location
- Region: Peyton
Financial & listing details
- Price per square foot: $188/sqft
- Annual tax amount: $4,468
- Date on market: 5/17/2025
- Listing terms: Cash,Conventional,FHA,VA Loan
Price history
| Date | Event | Price |
|---|---|---|
| 5/13/2025 | Sold | $507,990$188/sqft |
Source:  elevateMLS #6583952 Report a problem elevateMLS #6583952 Report a problem | ||
| 4/2/2025 | Price change | $507,990+0.6%$188/sqft |
Source: elevateMLS #6583952 Report a problem | ||
| 3/26/2025 | Price change | $504,990-12.2%$187/sqft |
Source: elevateMLS #6583952 Report a problem | ||
| 3/21/2025 | Listed for sale | $574,990$213/sqft |
Source: elevateMLS #6583952 Report a problem | ||
Public tax history
Tax history is unavailable.
Neighborhood: 80831
Nearby homes
- $507,990-- bd-- ba-- sqft13362 Valley Peak Dr, Elbert, CO 80106Sold
- $559,990-- bd-- ba-- sqft13374 Valley Peak Dr, Elbert, CO 80106Sold
- $524,990-- bd-- ba-- sqft13350 Valley Peak Dr, Elbert, CO 80106Sold
- $524,9904 bd3 ba3.6k sqft13350 Valley Peak Dr, Peyton, CO 80831Sold
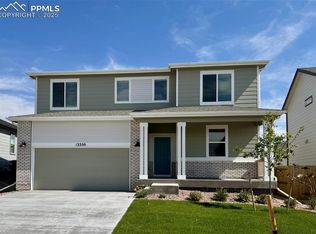
- $484,9905 bd3 ba3.6k sqft13386 Valley Peak Dr, Peyton, CO 80831Sold
- $27,691-- bd-- ba-- sqft13386 Valley Peak Dr, Elbert, CO 80106Off Market
- $449,990-- bd-- ba-- sqft13338 Valley Peak Dr, Elbert, CO 80106Sold
- $498,6704 bd4 ba2.4k sqft10814 Rolling Ranch Dr, Falcon, CO 80831Sold
Nearby schools
GreatSchools rating
- 5/10Meridian Ranch International SchoolGrades: PK-5Distance: 0.6 mi
- 5/10Falcon Middle SchoolGrades: 6-8Distance: 2.4 mi
- 5/10Falcon High SchoolGrades: 9-12Distance: 0.5 mi
Schools provided by the listing agent
- Elementary: Meridian Ranch
- Middle: Falcon
- High: Falcon
- District: Falcon-49
Source: elevateMLS. This data may not be complete. We recommend contacting the local school district to confirm school assignments for this home.
Get a cash offer in 3 minutes
Find out how much your home could sell for in as little as 3 minutes with a no-obligation cash offer.
Estimated market value
$489,700
Get a cash offer in 3 minutes
Find out how much your home could sell for in as little as 3 minutes with a no-obligation cash offer.
Estimated market value
$489,700
- Colorado
- El Paso County
- Peyton
- 80831
- 13362 Valley Peak Dr
Nearby cities
Nearby zip codes
Other Peyton Topics
