Need a garage large enough to accommodate a Pickup Truck?? You've found it! Located in the highly desirable gated community of Veranda II, situated on a premium, oversized corner lot. This gorgeous 4 bed, 4 bath home was originally owned & built by a builder representative & features many upgrades! Grand front entry with soaring ceilings & stunning fireplace in formal living area. An entertainers dream, the GORGEOUS kitchen boasts a center island, granite counters, stainless steel appliances & ample cabinet storage. Open concept floor plan is amazing for entertaining! Huge Master bedroom retreat boasts separate his & hers walk-in closets & elegant 2-way gas fireplace to master bathroom. Enjoy the flame of the fire while you soak in your jetted tub. Bathroom also features dual vanities & separate shower. Split from the master, the secondary bedrooms are generously sized. Enormous loft has gorgeous hardwood flooring. This space would make a great game room, upstairs family room or theatre. Office has closet and could easily be converted to 5th bedroom.
4-car garage with drive through door to backyard also features elevated door opening to accommodate taller vehicles. The backyard has built-in BBQ, fire pit with seat wall & water feature w/gas line for fire feature. The yard has plenty of room for a pool, volleyball courts, sports courts, the possibilities are endless! Convenient to the I-10, 101, 303. Litchfield Park offers a quaint downtown business district & beautiful city parks including one w/4.5-acre lake with walking paths. The nearby Wigwam Resort & Spa is both open to the public & offers golf and social/tennis memberships. Since it is also open to the public, you can book a tee time without being a member. Includes 1-year Home Warranty
Sold for $702,500
$702,500
13362 W COLTER Street, Litchfield Park, AZ 85340
4beds
4baths
4,457sqft
Single Family Residence
Built in 2003
0.34 Acres Lot
$717,300 Zestimate®
$158/sqft
$4,779 Estimated rent
Home value
$717,300
$681,000 - $753,000
$4,779/mo
Zestimate® history
Owner options
List your home for rent
$4,779/mo
Rent Zestimate®
Find your next renter with Zillow Rental Manager. Plus, with online applications, you can quickly screen prospective tenants – for free.
$4,779/mo
Rent Zestimate®
Refinance and save
$4,556/mo
Est. payment
Refinancing to a lower rate could help reduce your monthly payments and save thousands over the life of the loan.
$4,556/mo
Est. payment
Explore your selling options
Work with a Zillow partner agent
Leverage their expertise and Zillow's premium Showcase listings to get your home seen by more buyers.
Get startedList with your own agent
Get your home in front of millions of buyers by listing it on Zillow.
Learn how to do itSell it yourself
Take full control of how buyers see your home on Zillow by listing For Sale by Owner (FSBO).
List your homeWhat's special
Great game roomEnormous loftOpen concept floor planLitchfield parkStunning fireplaceSports courtsVolleyball courts
Zillow last checked:
Listing updated:
Listed by:
Sherron Diane Anastasoff 623-337-2400,
West USA Realty
Bought with:
Onyinyechi Oriabure, SA705752000
eXp Realty
Lisa Fowler, SA687819000
eXp Realty
Source: ARMLS,MLS#: 6552203
Facts & features
Interior
Bedrooms & bathrooms
- Bedrooms: 4
- Bathrooms: 4
Heating
- Natural Gas
Cooling
- Central Air, Ceiling Fan(s), Programmable Thmstat
Appliances
- Included: Electric Cooktop
Features
- High Speed Internet, Granite Counters, Double Vanity, Upstairs, Breakfast Bar, 9+ Flat Ceilings, Vaulted Ceiling(s), Kitchen Island, Full Bth Master Bdrm, Separate Shwr & Tub
- Flooring: Carpet, Tile, Wood
- Windows: Double Pane Windows
- Has basement: No
- Has fireplace: Yes
- Fireplace features: Fire Pit, Double Sided, Living Room, Master Bedroom, Gas
Interior area
- Total structure area: 4,457
- Total interior livable area: 4,457 sqft
Property
Parking
- Total spaces: 8
- Parking features: Garage Door Opener, Extended Length Garage, Direct Access, Over Height Garage, Rear Vehicle Entry
- Garage spaces: 4
- Uncovered spaces: 4
Features
- Stories: 2
- Patio & porch: Covered, Patio
- Exterior features: Built-in Barbecue
- Pool features: None
- Spa features: None, Bath
- Fencing: Block
Lot
- Size: 0.34 Acres
- Features: Corner Lot, Desert Back, Desert Front, Gravel/Stone Back
Details
- Parcel number: 50162693
Construction
Type & style
- Home type: SingleFamily
- Architectural style: Santa Barbara/Tuscan
- Property subtype: Single Family Residence
Materials
- Stucco, Wood Frame, Painted
- Roof: Tile
Condition
- Year built: 2003
Details
- Builder name: Hancock
- Warranty included: Yes
Utilities & green energy
- Sewer: Public Sewer
- Water: City Water
Community & HOA
Community
- Features: Gated
- Subdivision: VERANDA 2
HOA
- Has HOA: Yes
- Services included: Maintenance Grounds
- HOA fee: $500 quarterly
- HOA name: Veranda II
- HOA phone: 480-719-4524
Location
- Region: Litchfield Park
Financial & listing details
- Price per square foot: $158/sqft
- Tax assessed value: $565,200
- Annual tax amount: $2,530
- Date on market: 6/30/2025
- Cumulative days on market: 149 days
- Listing terms: Cash,Conventional,VA Loan
- Ownership: Fee Simple
Price history
| Date | Event | Price |
|---|---|---|
| 9/28/2023 | Sold | $702,500-1.7%$158/sqft |
Source:  ARMLS #6552203 Report a problem ARMLS #6552203 Report a problem | ||
| 5/4/2023 | Listed for sale | $715,000+155.4%$160/sqft |
Source: ARMLS #6552203 Report a problem | ||
| 4/26/2012 | Sold | $280,000-19.7%$63/sqft |
Source: Public Record Report a problem | ||
| 3/22/2004 | Sold | $348,695$78/sqft |
Source: Public Record Report a problem | ||
Public tax history
| Year | Property taxes | Tax assessment |
|---|---|---|
| 2025 | $2,613 +3.4% | $56,520 -3% |
| 2024 | $2,526 +3.5% | $58,270 +82.3% |
| 2023 | $2,441 -3.5% | $31,962 -18% |
| 2022 | $2,530 -6.1% | $38,960 +4.8% |
| 2021 | $2,694 +2.2% | $37,180 +3.9% |
| 2020 | $2,636 +2.6% | $35,780 +5.1% |
| 2019 | $2,570 | $34,030 +0.5% |
| 2018 | $2,570 +10.1% | $33,850 +8.5% |
| 2017 | $2,335 +12.1% | $31,210 +9.3% |
| 2016 | $2,083 -5.7% | $28,550 +6.5% |
| 2015 | $2,208 | $26,820 +20.2% |
| 2014 | -- | $22,320 +19.2% |
| 2013 | -- | $18,730 -9% |
| 2012 | -- | $20,580 -7.4% |
| 2011 | -- | $22,220 -9.4% |
| 2010 | -- | $24,530 -34.5% |
| 2009 | -- | $37,460 -20.7% |
| 2008 | -- | $47,250 +9.9% |
| 2007 | -- | $43,000 +45.8% |
| 2006 | -- | $29,500 |
| 2005 | -- | $29,500 |
Find assessor info on the county website
Neighborhood: 85340
Nearby homes
- $794,6005 bd4 ba4.4k sqft13356 W Colter St, Litchfield Park, AZ 85340Off Market

- $726,9005 bd4 ba4.6k sqft5319 N Pajaro Ct, Litchfield Park, AZ 85340Off Market
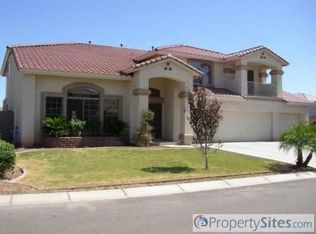
- $769,8005 bd4 ba3.7k sqft13350 W Colter St, Litchfield Park, AZ 85340Off Market
- $702,6005 bd3 ba4.4k sqft5310 N Pajaro Ct, Litchfield Park, AZ 85340Off Market
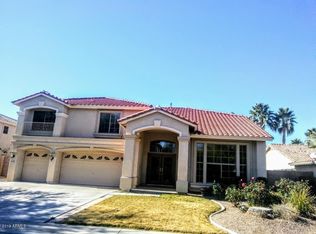
- $727,500-- bd4 ba3.7k sqft5316 N Pajaro Ct, Litchfield Park, AZ 85340Off Market
- $784,7005 bd3 ba4.6k sqft5304 N Pajaro Ct, Litchfield Park, AZ 85340Off Market
- $674,9005 bd3 ba3.7k sqft13359 W Colter St, Litchfield Park, AZ 85340Off Market
- $764,200-- bd4 ba4.4k sqft5325 N Pajaro Ct, Litchfield Park, AZ 85340Off Market
Nearby schools
GreatSchools rating
- 6/10Dreaming Summit Elementary SchoolGrades: PK-6Distance: 0.2 mi
- 5/10Western Sky Middle SchoolGrades: 5-8Distance: 1.9 mi
- 7/10Millennium High SchoolGrades: 9-12Distance: 2.1 mi
Schools provided by the listing agent
- Elementary: Dreaming Summit Elementary
- Middle: L. Thomas Heck Middle School
- High: Millennium High School
- District: Litchfield Elementary District
Source: ARMLS. This data may not be complete. We recommend contacting the local school district to confirm school assignments for this home.
Get a cash offer in 3 minutes
Find out how much your home could sell for in as little as 3 minutes with a no-obligation cash offer.
Estimated market value
$717,300
Get a cash offer in 3 minutes
Find out how much your home could sell for in as little as 3 minutes with a no-obligation cash offer.
Estimated market value
$717,300
- Arizona
- Maricopa County
- Litchfield Park
- 85340
- 13362 W COLTER Street
Nearby cities
Nearby zip codes
Other Litchfield Park Topics
