Looking for an absolutely beautiful home? Then look no further! This immaculate 3 bedroom 2 bath remodeled beauty is sure to check ALL of your boxes! As you enter through the front door get ready to be wowed by the soaring vaulted ceilings & plant shelving in the great room/dining area, while luxury vinyl flooring, tile and 4'' baseboards add the perfect touch throughout your new home. The spacious dining area off the great room has a bay window with views to your front yard. Your stylish kitchen includes granite counters, crisp white cabinetry complete with crown-molding & hardware, SS appliances, fridge to stay!, diag. tile flooring, lg single sink, newer faucet, pantry plus a skylight allowing the natural light in. There is also an opening from the kitchen to your great room which is perfect for engaging with your guests/entertaining. Your secondary bedrooms are split from the owner's retreat with br 2 boasting a walk-in closet. The full 2nd bath between br 2 & 3 boasts a granite vanity & antique bronze accessories. Located in the back of the home, your private owner's retreat awaits! Complete with it's private fully en-suite with granite vanity, updated mirrors, antique bronze accessories, private toilet room and walk-in closet. Before heading outside take a moment to marvel at the French Doors leading out to your private yard & plantation shutters throughout the home! You will LOVE the outdoor space in your backyard. There is a covered patio plus an extended patio, perfect for dining al fresco, sprawling lg grass area & raised flower bed with 4, yes 4 water spickets strategically placed around the yard, a large shed (fabulous extra storage) PLUS an additional concrete slab with an RV gate perfect for all your toys! Your driveway also has an extra slab for additional off-street parking if you choose! UV Window sunscreens installed throughout plus a 2018 Trane variable speed 4 ton AC! Lastly, don't forget to take a peek at the epoxy-floored garage complete with built in storage cabs & attic ceiling pull down giving you more potential storage. All on a North/South lot! Down the street from shopping & more! This one WILL go fast. Call us today!!!
Sold for $360,500
$360,500
13362 W SAGUARO Lane, Surprise, AZ 85374
3beds
2baths
1,280sqft
Single Family Residence
Built in 1999
6,120 Square Feet Lot
$350,100 Zestimate®
$282/sqft
$1,831 Estimated rent
Home value
$350,100
$329,000 - $375,000
$1,831/mo
Zestimate® history
Owner options
List your home for rent
$1,831/mo
Rent Zestimate®
Find your next renter with Zillow Rental Manager. Plus, with online applications, you can quickly screen prospective tenants – for free.
$1,831/mo
Rent Zestimate®
Refinance and save
$2,280/mo
Est. payment
Refinancing to a lower rate could help reduce your monthly payments and save thousands over the life of the loan.
$2,280/mo
Est. payment
Explore your selling options
Work with a Zillow partner agent
Leverage their expertise and Zillow's premium Showcase listings to get your home seen by more buyers.
Get startedList with your own agent
Get your home in front of millions of buyers by listing it on Zillow.
Learn how to do itSell it yourself
Take full control of how buyers see your home on Zillow by listing For Sale by Owner (FSBO).
List your homeWhat's special
Zillow last checked:
Listing updated:
Listed by:
Leonard Clementi 602-881-5279,
My Home Group Real Estate,
Catherine Ann Clementi 623-688-7600,
My Home Group Real Estate
Bought with:
Sean Rubek, SA526393000
Realty ONE Group
Source: ARMLS,MLS#: 6723657
Facts & features
Interior
Bedrooms & bathrooms
- Bedrooms: 3
- Bathrooms: 2
Heating
- ENERGY STAR Qualified Equipment, Electric
Cooling
- HVAC SEER Rating, Central Air, Ceiling Fan(s)
Appliances
- Included: Dryer, Washer, Refrigerator, Built-in Microwave, Dishwasher, Disposal
- Laundry: Inside
Features
- High Speed Internet, Granite Counters, No Interior Steps, Vaulted Ceiling(s), Full Bth Master Bdrm
- Flooring: Vinyl, Tile
- Windows: Solar Screens, Double Pane Windows
- Has basement: No
- Has fireplace: No
Interior area
- Total structure area: 1,280
- Total interior livable area: 1,280 sqft
Property
Parking
- Total spaces: 5
- Parking features: RV Gate, Garage Door Opener, Direct Access, Attch'd Gar Cabinets
- Garage spaces: 2
- Uncovered spaces: 3
Accessibility
- Accessibility features: Mltpl Entries/Exits
Features
- Stories: 1
- Patio & porch: Covered, Patio
- Exterior features: Other, Storage
- Pool features: None
- Spa features: None
- Fencing: Block
Lot
- Size: 6,120 Square Feet
- Features: North/South Exposure, Gravel/Stone Front, Grass Back, Auto Timer H2O Front, Auto Timer H2O Back
Details
- Parcel number: 50116223
Construction
Type & style
- Home type: SingleFamily
- Property subtype: Single Family Residence
Materials
- Stucco, Wood Frame, Painted
- Roof: Tile
Condition
- Year built: 1999
Details
- Builder name: Brown Family Communities
Utilities & green energy
- Sewer: Public Sewer
- Water: City Water
Community & HOA
Community
- Features: Transportation Svcs, Playground, Biking/Walking Path
- Subdivision: DAVE BROWN AT WEST POINT
HOA
- Has HOA: Yes
- Services included: Maintenance Grounds
- HOA fee: $180 quarterly
- HOA name: West point Town Cent
- HOA phone: 602-437-4777
Location
- Region: Surprise
Financial & listing details
- Price per square foot: $282/sqft
- Tax assessed value: $281,700
- Annual tax amount: $928
- Date on market: 3/1/2026
- Cumulative days on market: 5 days
- Listing terms: Cash,Conventional,FHA,VA Loan
- Ownership: Fee Simple
Price history
| Date | Event | Price |
|---|---|---|
| 1/21/2025 | Listing removed | $1,850$1/sqft |
Source: Zillow Rentals Report a problem | ||
| 1/17/2025 | Listed for rent | $1,850$1/sqft |
Source: Zillow Rentals Report a problem | ||
| 1/17/2025 | Listing removed | $1,850$1/sqft |
Source: ARMLS #6798632 Report a problem | ||
| 1/7/2025 | Listed for rent | $1,850$1/sqft |
Source: ARMLS #6798632 Report a problem | ||
| 11/21/2024 | Sold | $360,500+4.5%$282/sqft |
Source:  ARMLS #6723657 Report a problem ARMLS #6723657 Report a problem | ||
| 10/21/2024 | Pending sale | $345,000$270/sqft |
Source: ARMLS #6723657 Report a problem | ||
| 10/18/2024 | Listed for sale | $345,000+27.8%$270/sqft |
Source: ARMLS #6723657 Report a problem | ||
| 9/1/2020 | Sold | $270,000+2.9%$211/sqft |
Source: ARMLS #6105221 Report a problem | ||
| 7/21/2020 | Pending sale | $262,500$205/sqft |
Source: Picture Perfect Realty #6105221 Report a problem | ||
| 7/18/2020 | Listed for sale | $262,500+150%$205/sqft |
Source: Picture Perfect Realty #6105221 Report a problem | ||
| 1/31/2001 | Sold | $105,000+12.2%$82/sqft |
Source: Public Record Report a problem | ||
| 2/18/1999 | Sold | $93,590$73/sqft |
Source: Public Record Report a problem | ||
Public tax history
| Year | Property taxes | Tax assessment |
|---|---|---|
| 2025 | $1,041 +20.8% | $28,170 -8.2% |
| 2024 | $862 +1.4% | $30,670 +189.4% |
| 2023 | $850 -7.6% | $10,597 -44% |
| 2022 | $920 -4% | $18,920 +11.5% |
| 2021 | $958 +2.6% | $16,970 +9.5% |
| 2020 | $934 +2.2% | $15,500 +11% |
| 2019 | $914 | $13,970 +9.7% |
| 2018 | $914 -1.6% | $12,730 +13.1% |
| 2017 | $928 +18.1% | $11,260 +8.3% |
| 2016 | $786 +0.6% | $10,400 +5.1% |
| 2015 | $782 | $9,900 +26.4% |
| 2014 | -- | $7,830 +26.1% |
| 2013 | -- | $6,210 -6.2% |
| 2012 | -- | $6,620 -11.4% |
| 2011 | -- | $7,470 -18.5% |
| 2010 | -- | $9,170 -34% |
| 2009 | -- | $13,900 -18.7% |
| 2008 | -- | $17,100 +11.8% |
| 2007 | -- | $15,300 +57.7% |
| 2006 | -- | $9,700 |
| 2005 | -- | $9,700 +21.3% |
| 2004 | -- | $8,000 |
| 2003 | -- | $8,000 +6.7% |
| 2002 | -- | $7,500 |
Find assessor info on the county website
Neighborhood: 85374
Nearby homes
- $361,9003 bd2 ba1.6k sqft13354 W Saguaro Ln, Surprise, AZ 85374Off Market
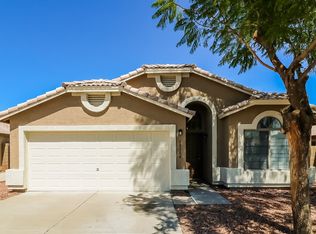
- $285,0003 bd2 ba1.2k sqft13370 W Saguaro Ln, Surprise, AZ 85374Sold

- $335,4003 bd2 ba1.6k sqft13378 W Saguaro Ln, Surprise, AZ 85374Off Market

- $352,300-- bd2 ba1.6k sqft13346 W Saguaro Ln, Surprise, AZ 85374Off Market
- $321,200-- bd2 ba1.2k sqft13365 W Ocotillo Ln, Surprise, AZ 85374Off Market
- $314,7003 bd2 ba1.1k sqft13373 W Ocotillo Ln, Surprise, AZ 85374Off Market
- $340,7003 bd2 ba1.6k sqft13349 W Ocotillo Ln, Surprise, AZ 85374Off Market
- $336,4003 bd2 ba1.2k sqft13381 W Ocotillo Ln, Surprise, AZ 85374Off Market
Nearby schools
GreatSchools rating
- 7/10West Point Elementary SchoolGrades: PK-8Distance: 0.4 mi
- 7/10Valley Vista High SchoolGrades: 7-12Distance: 2.2 mi
Schools provided by the listing agent
- Elementary: West Point Elementary School
- Middle: West Point Elementary School
- High: Valley Vista High School
- District: Dysart Unified District
Source: ARMLS. This data may not be complete. We recommend contacting the local school district to confirm school assignments for this home.
Get a cash offer in 3 minutes
Find out how much your home could sell for in as little as 3 minutes with a no-obligation cash offer.
Estimated market value
$350,100
Get a cash offer in 3 minutes
Find out how much your home could sell for in as little as 3 minutes with a no-obligation cash offer.
Estimated market value
$350,100
- Arizona
- Maricopa County
- Surprise
- 85374
- 13362 W SAGUARO Lane
Nearby cities
Nearby zip codes
Other Surprise Topics
