Unit is under lease until August 31, 2023. Lease can be transferred to buyer. This beautiful 2 bedroom, 2 bath condo with a detached GARAGE (J-9 around corner of building on Brittney Elyse) plus an office is located in the sought after gated community of Stonegate at Faircrest . New hot water tank in 2023. Come on inside and be welcomed by it's open floor plan, 9 ft. ceilings. The bright and spacious main living and dining areas provides both formal and casual living with a gas fireplace. The open kitchen with peninsula counter creates an open atmosphere. A built-in home office niche provides privacy from the main living area. The master bedroom has a large walk-in closet and private bath. The second bedroom is spacious and access to a separate bathroom. The laundry closet with full-size machines. There is a detached garage that offers interior parking and the driveway offers a second parking space. Amenities including a clubhouse with fitness center, business center, outdoor pool, basketball courts, tot lot and common grounds. Easy and close proximity to I-66, Routes 28 and 29, Fairfax Connector bus stops, and the Fairfax County Parkway is ideal for commuters and access to shopping areas. Call this home your home. When viewing please remove shoes.
Sold for $375,000
$375,000
13363 Connor Dr, Centreville, VA 20120
2beds
1,102sqft
Condominium
Built in 2002
-- sqft lot
$369,300 Zestimate®
$340/sqft
$2,343 Estimated rent
Home value
$369,300
$343,000 - $395,000
$2,343/mo
Zestimate® history
Owner options
List your home for rent
$2,343/mo
Rent Zestimate®
Find your next renter with Zillow Rental Manager. Plus, with online applications, you can quickly screen prospective tenants – for free.
$2,343/mo
Rent Zestimate®
Refinance and save
$2,357/mo
Est. payment
Refinancing to a lower rate could help reduce your monthly payments and save thousands over the life of the loan.
$2,357/mo
Est. payment
Explore your selling options
Work with a Zillow partner agent
Leverage their expertise and Zillow's premium Showcase listings to get your home seen by more buyers.
Get startedList with your own agent
Get your home in front of millions of buyers by listing it on Zillow.
Learn how to do itSell it yourself
Take full control of how buyers see your home on Zillow by listing For Sale by Owner (FSBO).
List your homeWhat's special
Zillow last checked:
Listing updated:
Listed by:
Kevin Carr 703-727-6186,
Keller Williams Realty
Bought with:
Liz Owings, 225247167
RE/MAX Roots
Source: Bright MLS,MLS#: VAFX2131804
Facts & features
Interior
Bedrooms & bathrooms
- Bedrooms: 2
- Bathrooms: 2
- Full bathrooms: 2
- Main level bathrooms: 2
- Main level bedrooms: 2
Basement
- Area: 0
Heating
- Forced Air, Natural Gas
Cooling
- Central Air, Electric
Appliances
- Included: Microwave, Dishwasher, Disposal, Dryer, Washer, Cooktop, Refrigerator, Exhaust Fan, Gas Water Heater
- Laundry: Main Level, In Unit
Features
- Breakfast Area, Combination Dining/Living, Dining Area, Open Floorplan, Primary Bath(s), Recessed Lighting, Other
- Flooring: Carpet, Ceramic Tile
- Has basement: No
- Number of fireplaces: 1
- Fireplace features: Gas/Propane, Glass Doors
Interior area
- Total structure area: 1,102
- Total interior livable area: 1,102 sqft
- Finished area above ground: 1,102
- Finished area below ground: 0
Property
Parking
- Total spaces: 2
- Parking features: Garage Faces Front, Concrete, Private, Detached, Driveway
- Garage spaces: 1
- Uncovered spaces: 1
Accessibility
- Accessibility features: None
Features
- Levels: One
- Stories: 1
- Exterior features: Balcony
- Pool features: Community
Details
- Additional structures: Above Grade, Below Grade
- Parcel number: 0551 30 0210
- Zoning: 308
- Special conditions: Standard
Construction
Type & style
- Home type: Condo
- Architectural style: Traditional
- Property subtype: Condominium
- Attached to another structure: Yes
Materials
- Stone, Vinyl Siding
Condition
- New construction: No
- Year built: 2002
Utilities & green energy
- Sewer: Public Sewer
- Water: Public
Community & HOA
Community
- Condo and coop fee: $356 monthly
- Subdivision: Stonegate At Faircrest
HOA
- Has HOA: No
- Amenities included: Basketball Court, Clubhouse, Community Center, Gated, Pool, Recreation Facilities, Security, Tennis Court(s), Tot Lots/Playground
- Services included: Common Area Maintenance, Pool(s), Recreation Facility, Security, Snow Removal, Trash, Water
Location
- Region: Centreville
Financial & listing details
- Price per square foot: $340/sqft
- Tax assessed value: $335,360
- Annual tax amount: $3,785
- Date on market: 6/8/2023
- Listing agreement: Exclusive Right To Sell
- Ownership: Condominium
Price history
| Date | Event | Price |
|---|---|---|
| 9/1/2023 | Sold | $375,000$340/sqft |
Source:  Bright MLS #VAFX2131804 Report a problem Bright MLS #VAFX2131804 Report a problem | ||
| 8/31/2023 | Pending sale | $375,000$340/sqft |
Source: Bright MLS #VAFX2131804 Report a problem | ||
| 6/15/2023 | Contingent | $375,000$340/sqft |
Source: Bright MLS #VAFX2131804 Report a problem | ||
| 6/8/2023 | Price change | $375,000+1.4%$340/sqft |
Source: Bright MLS #VAFX2131804 Report a problem | ||
| 5/11/2023 | Pending sale | $370,000$336/sqft |
Source: Bright MLS #VAFX2125646 Report a problem | ||
| 5/5/2023 | Listed for sale | $370,000+3.4%$336/sqft |
Source: Bright MLS #VAFX2125646 Report a problem | ||
| 3/30/2023 | Sold | $358,000$325/sqft |
Source: Bright MLS #VAFX2112614 Report a problem | ||
| 3/3/2023 | Pending sale | $358,000$325/sqft |
Source: Bright MLS #VAFX2112614 Report a problem | ||
| 3/1/2023 | Price change | $358,000-1.9%$325/sqft |
Source: Bright MLS #VAFX2112614 Report a problem | ||
| 2/16/2023 | Listed for sale | $364,999+15.9%$331/sqft |
Source: Bright MLS #VAFX2112614 Report a problem | ||
| 4/7/2021 | Contingent | $314,900$286/sqft |
Source: Bright MLS #VAFX1188566 Report a problem | ||
| 4/3/2021 | Listed for sale | $314,900$286/sqft |
Source: Bright MLS #VAFX1188566 Report a problem | ||
Public tax history
Tax history is unavailable.
Neighborhood: 20120
Nearby homes
- $385,9002 bd2 ba1.1k sqft13363 Connor Dr APT J, Centreville, VA 20120Off Market
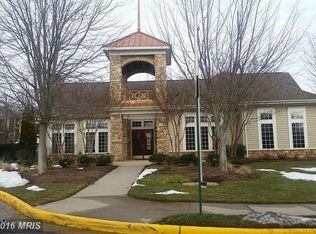
- $375,8002 bd2 ba1.2k sqft13363 Connor Dr APT I, Centreville, VA 20120Off Market

- $257,3902 bd2 ba1.1k sqft13363 Connor Dr APT N, Centreville, VA 20120Off Market
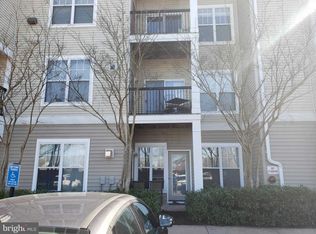
- $399,6002 bd2 ba1.1k sqft13363 Connor Dr APT B, Centreville, VA 20120Off Market
- $389,8002 bd2 ba1.1k sqft13363 Connor Dr APT C, Centreville, VA 20120Off Market
- $394,3002 bd2 ba1.1k sqft13363 Connor Dr APT D, Centreville, VA 20120Off Market
- $235,8002 bd2 ba1.1k sqft13363 Connor Dr APT E, Centreville, VA 20120Off Market
- $235,8002 bd2 ba1.1k sqft13363 Connor Dr APT F, Centreville, VA 20120Off Market
Nearby schools
GreatSchools rating
- 9/10Powell Elementary SchoolGrades: PK-6Distance: 0.3 mi
- 7/10Liberty Middle SchoolGrades: 7-8Distance: 3.1 mi
- 5/10Centreville High SchoolGrades: 9-12Distance: 1.7 mi
Schools provided by the listing agent
- District: Fairfax County Public Schools
Source: Bright MLS. This data may not be complete. We recommend contacting the local school district to confirm school assignments for this home.
Get a cash offer in 3 minutes
Find out how much your home could sell for in as little as 3 minutes with a no-obligation cash offer.
Estimated market value
$369,300
Get a cash offer in 3 minutes
Find out how much your home could sell for in as little as 3 minutes with a no-obligation cash offer.
Estimated market value
$369,300
- Virginia
- Fairfax County
- Centreville
- 20120
- 13363 Connor Dr
Nearby cities
Nearby neighborhoods
Nearby zip codes
Other Centreville Topics
