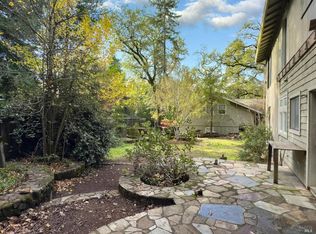
Country elegance in the historic town of Glen Ellen, is where you'll find this pristine bungalow. This charming three bedroom, one and a half bath, , features original oak floors, a large living room with a vaulted ceiling and freestanding gas stove. The updated open concept kitchen, which opens onto the dining room / family room combo has stainless steel appliances, butcher block counters, and breakfast bar. French doors in the dining room open onto the spectacular terraced backyard, perfect for enjoying that wine country lifestyle. The upper terrace boasts beautiful surrounding views. This immaculate home shines with pride of ownership throughout. Recently painted inside and out. The spacious interior laundry/mudroom opens to the backyard and connects to the spotless garage with ample storage and freshly sealed floors. Backyard is set up for RV & boat parking with water and electricity in place; also potential site for a swimming pool on this large premium corner lot. Don't miss this Glen Ellen gem nestled in the heart of the beautiful Sonoma Valley Wine country. This lovely home is only minutes to Jack London State Park, and is just a few blocks to award-winning restaurants, quaint cafes and the village of Glen Ellen!
Closed
$1,130,000
13363 GIBSON Street, Glen Ellen, CA 95442
3beds
1,569sqft
Single Family Residence
Built in 1948
9,600 Square Feet Lot
$1,204,300 Zestimate®
$720/sqft
$4,512 Estimated rent
Home value
$1,204,300
$1.12M - $1.31M
$4,512/mo
Zestimate® history
Owner options
List your home for rent
$4,512/mo
Rent Zestimate®
Find your next renter with Zillow Rental Manager. Plus, with online applications, you can quickly screen prospective tenants – for free.
$4,512/mo
Rent Zestimate®
Refinance and save
$7,095/mo
Est. payment
Refinancing to a lower rate could help reduce your monthly payments and save thousands over the life of the loan.
$7,095/mo
Est. payment
Explore your selling options
Work with a Zillow partner agent
Leverage their expertise and Zillow's premium Showcase listings to get your home seen by more buyers.
Get startedList with your own agent
Get your home in front of millions of buyers by listing it on Zillow.
Learn how to do itSell it yourself
Take full control of how buyers see your home on Zillow by listing For Sale by Owner (FSBO).
List your homeWhat's special
Pristine bungalowImmaculate homeWine country lifestyleBeautiful surrounding viewsBoat parkingBreakfast barOriginal oak floors
Zillow last checked:
Listing updated:
Listed by:
Bill Dardon DRE #00675255 707-996-3232,
Coldwell Banker Brokers of the 707-996-3232,
Hillary A Wicken DRE #02126945 707-757-0057,
Keller Williams Realty
Bought with:
Bill Dardon, DRE #00675255
Coldwell Banker Brokers of the
Hillary A Wicken, DRE #02126945
Keller Williams Realty
Source: BAREIS,MLS#: 323048461 Originating MLS: Sonoma
Originating MLS: SonomaFacts & features
Interior
Bedrooms & bathrooms
- Bedrooms: 3
- Bathrooms: 2
- Full bathrooms: 1
- 1/2 bathrooms: 1
Rooms
- Room types: Den, Dining Room, Family Room, Kitchen, Laundry, Living Room, Master Bathroom, Master Bedroom
Primary bedroom
- Features: Ground Floor
Bedroom
- Level: Main
Primary bathroom
- Features: Low-Flow Shower(s), Shower Stall(s), Tub w/Shower Over
Bathroom
- Level: Main
Dining room
- Features: Dining/Family Combo, Skylight(s)
- Level: Main
Family room
- Features: Cathedral/Vaulted
- Level: Main
Kitchen
- Features: Breakfast Area, Butcher Block Counters, Island w/Sink, Kitchen/Family Combo, Pantry Closet
- Level: Main
Living room
- Features: Cathedral/Vaulted, Open Beam Ceiling, Skylight(s), View
- Level: Main
Heating
- Central, Gas, Natural Gas
Cooling
- Ceiling Fan(s)
Appliances
- Included: Built-In Gas Oven, Dishwasher, Disposal, Free-Standing Refrigerator, Gas Cooktop, Gas Water Heater, Dryer, Washer
- Laundry: Sink
Features
- Cathedral Ceiling(s), Open Beam Ceiling
- Flooring: Carpet, Tile, Vinyl, Wood
- Windows: Bay Window(s), Caulked/Sealed, Dual Pane Full, Skylight(s), Window Coverings
- Has basement: No
- Number of fireplaces: 1
- Fireplace features: Free Standing, Gas Piped, Gas Starter, Living Room, Metal
Interior area
- Total structure area: 1,569
- Total interior livable area: 1,569 sqft
Property
Parking
- Total spaces: 3
- Parking features: Attached, Boat Storage, Garage Door Opener, Guest, RV Access/Parking, RV Storage, Paved
- Attached garage spaces: 1
- Uncovered spaces: 2
Features
- Levels: One
- Stories: 1
- Fencing: Back Yard,Fenced,Wood
- Has view: Yes
- View description: Hills, Mountain(s)
Lot
- Size: 9,600 Square Feet
- Features: Corner Lot, Landscape Front, Low Maintenance
Details
- Parcel number: 054281008000
- Special conditions: Offer As Is
Construction
Type & style
- Home type: SingleFamily
- Architectural style: Bungalow
- Property subtype: Single Family Residence
Materials
- Redwood Siding
- Foundation: Concrete Perimeter
- Roof: Composition,Shingle
Condition
- Year built: 1948
Utilities & green energy
- Electric: 220 Volts in Laundry
- Sewer: Public Sewer
- Water: Public
- Utilities for property: Cable Connected, Public
Community & HOA
Community
- Security: Carbon Monoxide Detector(s), Smoke Detector(s)
HOA
- Has HOA: No
Location
- Region: Glen Ellen
Financial & listing details
- Price per square foot: $720/sqft
- Tax assessed value: $1,152,600
- Annual tax amount: $14,816
- Date on market: 7/19/2023
Price history
| Date | Event | Price |
|---|---|---|
| 2/19/2024 | Sold | $1,130,000-5.7%$720/sqft |
Source:  BAREIS #323048461 Report a problem BAREIS #323048461 Report a problem | ||
| 2/11/2024 | Pending sale | $1,198,000$764/sqft |
Source: BAREIS #323048461 Report a problem | ||
| 1/8/2024 | Contingent | $1,198,000$764/sqft |
Source: BAREIS #323048461 Report a problem | ||
| 1/8/2024 | Listed for sale | $1,198,000$764/sqft |
Source: BAREIS #323048461 Report a problem | ||
| 12/31/2023 | Contingent | $1,198,000$764/sqft |
Source: BAREIS #323048461 Report a problem | ||
| 12/7/2023 | Price change | $1,198,000-4%$764/sqft |
Source: BAREIS #323048461 Report a problem | ||
| 11/13/2023 | Price change | $1,248,000-0.1%$795/sqft |
Source: BAREIS #323048461 Report a problem | ||
| 9/19/2023 | Price change | $1,249,000-3.8%$796/sqft |
Source: BAREIS #323048461 Report a problem | ||
| 9/7/2023 | Price change | $1,299,000-5.5%$828/sqft |
Source: BAREIS #323048461 Report a problem | ||
| 8/28/2023 | Price change | $1,375,000-4.8%$876/sqft |
Source: BAREIS #323048461 Report a problem | ||
| 8/22/2023 | Price change | $1,445,000-3.3%$921/sqft |
Source: BAREIS #323048461 Report a problem | ||
| 7/19/2023 | Listed for sale | $1,495,000$953/sqft |
Source: BAREIS #323048461 Report a problem | ||
Public tax history
| Year | Property taxes | Tax assessment |
|---|---|---|
| 2025 | $14,816 +505% | $1,152,600 +1452.6% |
| 2024 | $2,449 +0.1% | $74,239 +2% |
| 2023 | $2,446 +8.2% | $72,784 +2% |
| 2022 | $2,261 +1.2% | $71,358 +2% |
| 2021 | $2,235 +6.9% | $69,960 +1% |
| 2020 | $2,091 +2.4% | $69,244 +2% |
| 2019 | $2,042 -12.4% | $67,887 +2% |
| 2018 | $2,330 | $66,557 +2% |
| 2017 | -- | $65,253 +2% |
| 2016 | -- | $63,974 +1.5% |
| 2015 | -- | $63,014 +2% |
| 2014 | -- | $61,781 +0.5% |
| 2013 | $177,290 | $61,503 +2% |
| 2012 | -- | $60,298 +2% |
| 2011 | -- | $59,117 +0.8% |
| 2010 | -- | $58,676 -0.2% |
| 2009 | -- | $58,816 +2% |
| 2008 | -- | $57,664 +2% |
| 2007 | -- | $56,534 +2% |
| 2006 | -- | $55,426 +2% |
| 2005 | -- | $54,340 +2% |
| 2004 | -- | $53,275 +1.9% |
| 2003 | -- | $52,298 +2% |
| 2002 | -- | $51,274 +2% |
| 2001 | -- | $50,269 +2% |
| 2000 | -- | $49,284 |
Find assessor info on the county website
Neighborhood: 95442
Nearby homes
- $730,000-- bd-- ba2.4k sqft13435 Gibson St, Glen Ellen, CA 95442Sold
- $912,6003 bd2 ba1.7k sqft13359 Gibson St, Glen Ellen, CA 95442Off Market
- $918,3002 bd1 ba1.9k sqft13555 Mound Ave, Glen Ellen, CA 95442Off Market
- $--5.33 Acres1129 Upper Nelligan Lane, Glen Ellen, CA 95442Off Market
- $1,246,4003 bd2 ba1.5k sqft13489 Mound Ave, Glen Ellen, CA 95442Off Market
- $958,2002 bd2 ba1.3k sqft13438 Gibson St, Glen Ellen, CA 95442Off Market
- $1,100,2003 bd2 ba2k sqft13510 Mound Ave, Glen Ellen, CA 95442Off Market
- $863,1003 bd1 ba1.2k sqft13360 Gibson St, Glen Ellen, CA 95442Off Market
Nearby schools
GreatSchools rating
- NADunbar Elementary SchoolGrades: K-5Distance: 1.4 mi
- 2/10Altimira Middle SchoolGrades: 6-8Distance: 4 mi
- 7/10Sonoma Valley High SchoolGrades: 9-12Distance: 6.8 mi
Schools provided by the listing agent
- District: Sonoma Valley Union
Source: BAREIS. This data may not be complete. We recommend contacting the local school district to confirm school assignments for this home.
Get a cash offer in 3 minutes
Find out how much your home could sell for in as little as 3 minutes with a no-obligation cash offer.
Estimated market value
$1,204,300
Get a cash offer in 3 minutes
Find out how much your home could sell for in as little as 3 minutes with a no-obligation cash offer.
Estimated market value
$1,204,300
- California
- Sonoma County
- Glen Ellen
- 95442
- 13363 GIBSON Street
Nearby cities
Nearby zip codes
Other Glen Ellen Topics
