Skip main navigation
Pending
  • $275,000

    13363 Grover St, Omaha, NE 68144

    2beds
    1,516sqft
    : 
    Loading
    Get pre-qualified
    Townhouse
    Built in 1985
    522 Square Feet Lot
    $273,800 Zestimate®
    $181/sqft
    $173/mo HOA

    What's special

    Covered deckCorner lotUpdated kitchenSunny primary bedroomBeamed ceilingQuartz countersNew lighting throughout
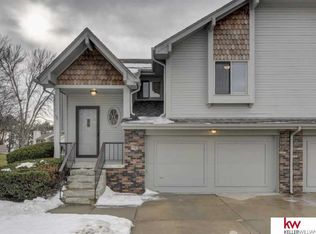
    Too many updates to list in this gorgeous Agent owned home. Enjoy the soaring cathedrral ceilings, New lighting throughout, Updated kitchen leads to a covered deck and has Newer cabinets, Quartz Counters, Stainless Steel Appliances, a beamed ceiling and a Walk in lit Pantry. New carpet in upstairs bedrooms, All appliances can stay, Window coverings plus hardware stays, Wood floor in Living Room and Kitchen. Newly updated main bath has a walk in shower, new vanity. Entry to Sunny Primary bedroom with large vanity plus wood cabinet style linen closet, walk in closet and leads to covered deck. Walkout LL to spacious patio with an umbrella and patio furniture that can stay, corner lot with full row of trees in rear. Hoa fee includes insurance, mowing, snow removal, gutter cleaning and sprinkler maintenence. EV Charger & water bib in garage, deck has plastic coating on floor.
    79 days
    |
    19
    |
    0
    |

    Zillow last checked:

    Listing updated:

    Listed by:

    Julie Fredrickson 402-676-2288,

    Heavenly Home Sales

    Source: GPRMLS,MLS#: 22612110MLS Logo

      Facts & features

      Interior

      Bedrooms & bathrooms
      • Bedrooms: 2
      • Bathrooms: 3
      • 3/4 bathrooms: 2
      • 1/4 bathrooms: 1
      • Main level bathrooms: 2
      Primary bedroom
      • Features: Wall/Wall Carpeting, Window Covering, Cath./Vaulted Ceiling, Ceiling Fan(s), Balcony/Deck, Walk-In Closet(s), Sliding Glass Door, Luxury Vinyl Tile
      • Level: Main
      • Area: 1.82
      • Dimensions: 14 x 0.13
      Bedroom 2
      • Features: Wall/Wall Carpeting, Window Covering
      • Level: Main
      • Dimensions: 116 x 0.92
      Primary bathroom
      • Features: 3/4, Shower
      Family room
      • Features: Wall/Wall Carpeting, Window Covering, Sliding Glass Door
      • Level: Basement
      • Dimensions: 19 x 0.13
      Kitchen
      • Features: Wood Floor, Window Covering, Cath./Vaulted Ceiling, Pantry, Balcony/Deck, Sliding Glass Door
      • Level: Main
      • Dimensions: 138 x 0.13
      Living room
      • Features: Wood Floor, Window Covering, Fireplace, Cath./Vaulted Ceiling, Ceiling Fan(s)
      • Level: Main
      • Dimensions: 19 x 0.14
      Basement
      • Area: 450
      Heating
      • Natural Gas, Forced Air
      Cooling
      • Central Air
      Appliances
      • Included: Range, Refrigerator, Washer, Dishwasher, Dryer, Disposal, Microwave
      • Laundry: Vinyl Floor
      Features
      • High Ceilings, Ceiling Fan(s), Pantry
      • Flooring: Carpet, Wood, Vinyl, Luxury Vinyl
      • Doors: Sliding Doors
      • Windows: Window Coverings, LL Daylight Windows
      • Basement: Daylight,Walk-Out Access,Partially Finished
      • Number of fireplaces: 1
      • Fireplace features: Living Room, Gas Log Lighter, Gas Log, Wood Burning
      Interior area
      • Total structure area: 1,516
      • Total interior livable area: 1,516 sqft
      • Finished area above ground: 1,066
      • Finished area below ground: 450

      Property

      Parking
      • Total spaces: 2
      • Parking features: Garage - Attached
      • Attached garage spaces: 2
      Features
      • Levels: Split Entry
      • Patio & porch: Patio, Covered Deck
      • Exterior features: Sprinkler System, Lighting
      • Fencing: None
      Lot
      • Size: 522 Square Feet
      • Dimensions: 90. x . 40
      • Features: Up to 1/4 Acre., City Lot, Subdivided, Public Sidewalk, Level
      Details
      • Parcel number: 1804795014

      Construction

      Type & style
      • Home type: Townhouse
      • Architectural style: Tudor
      • Property subtype: Townhouse
      • Attached to another structure: Yes
      Materials
      • Masonite, Brick/Other, Concrete
      • Foundation: Concrete Perimeter
      • Roof: Composition
      Condition
      • Not New and NOT a Model
      • New construction: No
      • Year built: 1985
      Details
      • Builder name: lApollo

      Utilities & green energy

      • Sewer: Public Sewer
      • Water: Public
      • Utilities for property: Cable Available, Electricity Available, Natural Gas Available, Water Available, Sewer Available, Fiber Optic

      Community & HOA

      Community
      • Subdivision: Montclair West
      HOA
      • Has HOA: Yes
      • Services included: Maintenance Grounds, Snow Removal, Insurance
      • HOA fee: $173 monthly
      • HOA name: Hamlet Homeowners Association Inc.
      Location
      • Region: Omaha

      Financial & listing details

      • Price per square foot: $181/sqft
      • Tax assessed value: $190,200
      • Annual tax amount: $3,101
      • Date on market: 5/2/2026
      • Listing terms: VA Loan,FHA,Conventional,Cash
      • Ownership: Fee Simple
      • Electric utility on property: Yes

        Estimated market value

        $273,800

        $260,000 - $287,000

        $2,045/mo

        Price history

        DateEventPrice
        5/12/2026Pending sale$275,000$181/sqft
        Source: GPRMLS #22612110 Report a problem
        5/2/2026Listed for sale$275,000+57.1%$181/sqft
        Source: GPRMLS #22612110 Report a problem
        7/26/2019Sold$175,000$115/sqft
        Source: GPRMLS #21907666 Report a problem
        5/28/2019Price change$175,000-2.8%$115/sqft
        Source: Nebraska Realty Burt St #21907666 Report a problem
        5/6/2019Listed for sale$180,000+5.9%$119/sqft
        Source: Nebraska Realty Burt St #21907666 Report a problem
        9/14/2018Sold$170,000$112/sqft
        Source: GPRMLS #21814630 Report a problem

        Public tax history

        YearProperty taxesTax assessment
        2025$3,101 -3.7%$190,200
        2024$3,219 +1.8%$190,200 +19.7%
        2023$3,164 -5.8%$158,900
        2022$3,358 -10.5%$158,900 -10.9%
        2021$3,751 -0.8%$178,400
        2020$3,782 -0.3%$178,400
        2019$3,794 +84.1%$178,400 +86.6%
        2018$2,061 $95,600
        Find assessor info on the county website

        Monthly payment

        Est. payment

        Payment breakdown

        Explore the cost of this home by adjusting the details. Changes won't be saved.
        All calculations are estimates and provided by Zillow, Inc. for informational purposes only. Actual amounts may vary.
        HOA fees may include property taxes on listings classified as Co-Ops. Contact the listing agent and/or owner for fee details.
        Mortgage interest rates are dependent on a number of factors, including credit score, down payment, and repayment length. Interest rate data provided by Zillow Group Marketplace, Inc. as of 1/1/1970 from various mortgage lenders with which we have lead or other similar arrangements; the Estimated Payment is an average of those rates.
        See how much you could borrow to make a competitive offer.

        Climate risks

        Neighborhood: Montclair West & Kingswood

        Getting around

        51 / 100
        Somewhat Walkable
        19 / 100
        Minimal Transit
        42 / 100
        Somewhat Bikeable

        Nearby schools

        GreatSchools rating
        Schools provided by the listing agent
        • Elementary: Willa Cather
        • Middle: Millard North
        • High: Millard North
        • District: Millard

        Source: GPRMLS. This data may not be complete. We recommend contacting the local school district to confirm school assignments for this home.

        A local agent can set up tours, give advice and negotiate with sellers.

        A local lender can help you make sure your offer is ready when you are.

        Browse local experts

        Similar homes