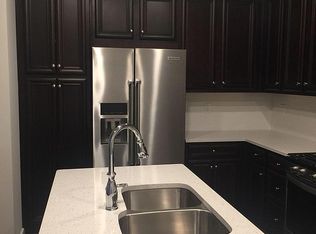
Open House, Sunday, June 28th--1 PM to 3 PM--Model Home Condition with Incredible Style, Designer Upgrades & Prime Location-- Beautifully upgraded 2-level condominium situated on the top two levels offering an open, light-filled layout with approximately 2,394 square feet, a 1-car garage, 3 spacious bedrooms, 2.5 bathrooms, and a separate office area perfect for working from home.-- As you enter the main level, the spacious living room seating area flows seamlessly across rich hardwood floors, creating a warm and inviting space that is both comfortable and sophisticated. The gourmet kitchen serves as the heart of the home and is highlighted by Solid Surface Silestone countertops, under-cabinet lighting, stylish tile backsplash, center island with pendant lighting, pantry, and stainless steel appliances.-- Exceptional interior upgrades include: • Hardwood stairs with custom runner • Custom paneled stairwell wall and open living room railing creating a bright, airy modern feel • Designer lighting fixtures throughout the stairwells, dining room, and kitchen • Impressive two-sided gas fireplace with ceramic tile surround and built-in bookcase serving both the family and dining rooms • New designer carpet in bedrooms • Separate laundry room with full-size washer and dryer • Custom closets, seamless glass shower enclosures, upgraded bathroom tile, and designer finishes in the luxurious primary bath • Automatic main-level blinds and custom curtains throughout-- Enjoy an unbeatable location close to major commuter routes, shopping, dining, and entertainment: • Stroll to Super Kyuramen, Peter Chang, NH 44 Indian Brewing Co, Paris Baguette & Hell 2 India • 0.5 Miles to Innovation Center Metro • 3.8 Miles to Dulles International Airport • 3.8 Miles to Reston Town Center • 3.3 Miles to Wegmans • 4.2 Miles to Whole Foods • 3.6 Miles to Trader Joe’s • 11.2 Miles to Tysons Corner Center Low monthly condo and HOA fees complete this incredible opportunity to own a truly move-in ready home with sophisticated style and exceptional convenience.
Sold for $650,000
$650,000
13363 Launders St, Herndon, VA 20171
3beds
2,394sqft
Townhouse
Built in 2018
-- sqft lot
$649,600 Zestimate®
$272/sqft
$3,572 Estimated rent
Home value
$649,600
$611,000 - $689,000
$3,572/mo
Zestimate® history
Owner options
List your home for rent
$3,572/mo
Rent Zestimate®
Find your next renter with Zillow Rental Manager. Plus, with online applications, you can quickly screen prospective tenants – for free.
$3,572/mo
Rent Zestimate®
Refinance and save
$4,438/mo
Est. payment
Refinancing to a lower rate could help reduce your monthly payments and save thousands over the life of the loan.
$4,438/mo
Est. payment
Explore your selling options
Work with a Zillow partner agent
Leverage their expertise and Zillow's premium Showcase listings to get your home seen by more buyers.
Get startedList with your own agent
Get your home in front of millions of buyers by listing it on Zillow.
Learn how to do itSell it yourself
Take full control of how buyers see your home on Zillow by listing For Sale by Owner (FSBO).
List your homeWhat's special
Open light-filled layoutUpgraded bathroom tileWarm and inviting spaceCustom paneled stairwell wallSolid surface silestone countertopsRich hardwood floorsCustom closets
Zillow last checked:
Listing updated:
Listed by:
Kevin Carter 703-930-8686,
RE/MAX Distinctive Real Estate, Inc.
Bought with:
Debra McElroy, 0225208152
CENTURY 21 New Millennium
Source: Bright MLS,MLS#: VAFX2315822
Facts & features
Interior
Bedrooms & bathrooms
- Bedrooms: 3
- Bathrooms: 3
- Full bathrooms: 2
- 1/2 bathrooms: 1
- Main level bathrooms: 1
Rooms
- Room types: Living Room, Dining Room, Primary Bedroom, Bedroom 2, Bedroom 3, Kitchen, Family Room, Breakfast Room, Laundry, Office, Primary Bathroom
Primary bedroom
- Features: Flooring - Carpet
- Level: Upper
- Area: 225 Square Feet
- Dimensions: 15 X 15
Bedroom 2
- Features: Flooring - Carpet, Ceiling Fan(s)
- Level: Upper
- Area: 143 Square Feet
- Dimensions: 11 X 13
Bedroom 3
- Features: Flooring - Carpet, Ceiling Fan(s)
- Level: Upper
- Area: 143 Square Feet
- Dimensions: 11 X 13
Primary bathroom
- Features: Flooring - Ceramic Tile, Bathroom - Walk-In Shower
- Level: Upper
- Area: 117 Square Feet
- Dimensions: 9 X 13
Breakfast room
- Features: Window Treatments, Flooring - Engineered Wood
- Level: Main
- Area: 45 Square Feet
- Dimensions: 5 X 9
Dining room
- Features: Flooring - Engineered Wood, Recessed Lighting
- Level: Main
- Area: 135 Square Feet
- Dimensions: 9 X 15
Family room
- Features: Flooring - Engineered Wood, Fireplace - Gas
- Level: Main
- Area: 192 Square Feet
- Dimensions: 12 X 16
Kitchen
- Features: Kitchen Island, Countertop(s) - Solid Surface, Breakfast Bar, Breakfast Room, Flooring - Engineered Wood, Lighting - Pendants, Recessed Lighting, Window Treatments, Kitchen - Gas Cooking
- Level: Main
- Area: 176 Square Feet
- Dimensions: 11 X 16
Laundry
- Level: Upper
- Area: 32 Square Feet
- Dimensions: 4 X 8
Living room
- Features: Flooring - Engineered Wood, Recessed Lighting, Window Treatments
- Level: Main
- Area: 380 Square Feet
- Dimensions: 19 X 20
Office
- Features: Flooring - HardWood
- Level: Upper
- Area: 77 Square Feet
- Dimensions: 7 X 11
Heating
- Forced Air, Natural Gas
Cooling
- Central Air, Ceiling Fan(s), Electric
Appliances
- Included: Refrigerator, Dishwasher, Oven/Range - Gas, Microwave, Washer, Dryer, Electric Water Heater
- Laundry: Dryer In Unit, Upper Level, Washer In Unit, Laundry Room
Features
- Bathroom - Stall Shower, Built-in Features, Breakfast Area, Ceiling Fan(s), Family Room Off Kitchen, Open Floorplan, Formal/Separate Dining Room, Kitchen - Gourmet, Kitchen Island, Primary Bath(s), Recessed Lighting, Upgraded Countertops, Walk-In Closet(s), 9'+ Ceilings
- Flooring: Laminate, Carpet
- Windows: Double Pane Windows
- Has basement: No
- Number of fireplaces: 1
- Fireplace features: Gas/Propane
Interior area
- Total structure area: 2,394
- Total interior livable area: 2,394 sqft
- Finished area above ground: 2,394
Property
Parking
- Total spaces: 1
- Parking features: Garage Door Opener, Garage Faces Rear, Driveway, Attached
- Attached garage spaces: 1
- Has uncovered spaces: Yes
Accessibility
- Accessibility features: None
Features
- Levels: Two
- Stories: 2
- Pool features: None
Details
- Additional structures: Above Grade
- Parcel number: 0163 22 0087
- Zoning: 402
- Special conditions: Standard
Construction
Type & style
- Home type: Townhouse
- Architectural style: Contemporary
- Property subtype: Townhouse
Materials
- HardiPlank Type
- Foundation: Slab
Condition
- Excellent
- New construction: No
- Year built: 2018
Details
- Builder model: Saratoga
Utilities & green energy
- Sewer: Public Sewer
- Water: Public
- Utilities for property: Cable Available
Community & HOA
Community
- Condo and coop fee: $145 monthly
- Subdivision: Metropark At Arrowbrook
HOA
- Has HOA: Yes
- Amenities included: Dog Park
- Services included: Common Area Maintenance, Trash
- HOA fee: $145 monthly
- HOA name: ARROWBROOK CENTRE
Location
- Region: Herndon
Financial & listing details
- Price per square foot: $272/sqft
- Tax assessed value: $654,580
- Annual tax amount: $7,882
- Date on market: 5/28/2026
- Listing agreement: Exclusive Right To Sell
- Ownership: Condominium
Price history
| Date | Event | Price |
|---|---|---|
| 8/28/2026 | Sold | $650,000-2.9%$272/sqft |
Source:  Bright MLS #VAFX2315822 Report a problem Bright MLS #VAFX2315822 Report a problem | ||
| 8/10/2026 | Pending sale | $669,500$280/sqft |
Source: Bright MLS #VAFX2315822 Report a problem | ||
| 6/29/2026 | Contingent | $669,500$280/sqft |
Source: Bright MLS #VAFX2315822 Report a problem | ||
| 6/19/2026 | Price change | $669,500-4.3%$280/sqft |
Source: Bright MLS #VAFX2315822 Report a problem | ||
| 5/29/2026 | Listed for sale | $699,500$292/sqft |
Source: Bright MLS #VAFX2315822 Report a problem | ||
Public tax history
| Year | Property taxes | Tax assessment |
|---|---|---|
| 2025 | $7,882 +7.8% | $681,850 +8% |
| 2024 | $7,314 +6.8% | $631,340 +4% |
| 2023 | $6,851 +4.1% | $607,060 +5.5% |
| 2022 | $6,580 | $575,410 +6% |
| 2021 | -- | $542,840 |
| 2020 | $6,425 +1% | $542,840 +1% |
| 2019 | $6,361 | $537,470 |
Find assessor info on the county website
Neighborhood: 20171
Nearby homes
- $575,9003 bd3 ba1.5k sqft13357 Launders St #90, Herndon, VA 20171Off Market
- $675,7003 bd2 ba2.3k sqft13371 Launders St UNIT 83, Herndon, VA 20171Off Market
- $699,2003 bd2 ba2.3k sqft13351 Launders St, Herndon, VA 20171Off Market
- $674,8003 bd3 ba2.3k sqft13383 Launders St, Herndon, VA 20171Off Market
- $585,8003 bd2 ba1.5k sqft13353 Launders St, Herndon, VA 20171Off Market
- $676,0003 bd2 ba2.3k sqft13355 Launders St, Herndon, VA 20171Off Market
- $688,3003 bd2 ba2.7k sqft13367 Launders St, Herndon, VA 20171Off Market
- $583,5003 bd2 ba1.5k sqft13361 Launders St, Herndon, VA 20171Off Market
Nearby schools
GreatSchools rating
- 3/10Coates ElementaryGrades: PK-6Distance: 0.6 mi
- 9/10Carson Middle SchoolGrades: 7-8Distance: 2 mi
- 5/10Westfield High SchoolGrades: 9-12Distance: 5.7 mi
Schools provided by the listing agent
- Middle: Carson
- High: Westfield
- District: Fairfax County Public Schools
Source: Bright MLS. This data may not be complete. We recommend contacting the local school district to confirm school assignments for this home.
Get a cash offer in 3 minutes
Find out how much your home could sell for in as little as 3 minutes with a no-obligation cash offer.
Estimated market value
$649,600
Get a cash offer in 3 minutes
Find out how much your home could sell for in as little as 3 minutes with a no-obligation cash offer.
Estimated market value
$649,600
- Virginia
- Fairfax County
- Herndon
- 20171
- 13363 Launders St
