Sitting on the corner of N Whitefish Point Road & Vermillion Road is this well maintained 4 BR, 2 BA home. Walk into the mudroom & into the foyer that opens up to the Great Room that has that UP North feel. The open area features the large Kitchen, Dining & Living Room with propane stove. Extra room for family/guest in the lower level including a family room & bath. This quality-built home also features tongue & groove, 2x6 construction, covered deck, generator, 2 hot water tanks, & propane furnace. Two Car, insulated, heated Garage. In the best location for those that love the outdoors. You can ride right from your door to the Vermillion Road Corridor as it leads to the recreational outback with thousands of acres of public land & Snowmobile/ORV trails. POF or Pre-qual for all showings
Sold
Price Unknown
13363 N Whitefish Point Rd, Paradise, MI 49768
4beds
1,860sqft
Single Family Residence
Built in 1998
0.73 Acres Lot
$311,900 Zestimate®
$--/sqft
$1,744 Estimated rent
Home value
$311,900
$296,000 - $331,000
$1,744/mo
Zestimate® history
Owner options
List your home for rent
$1,744/mo
Rent Zestimate®
Find your next renter with Zillow Rental Manager. Plus, with online applications, you can quickly screen prospective tenants – for free.
$1,744/mo
Rent Zestimate®
Refinance and save
Refinancing to a lower rate could help reduce your monthly payments and save thousands over the life of the loan.
Explore your selling options
Work with a Zillow partner agent
Leverage their expertise and Zillow's premium Showcase listings to get your home seen by more buyers.
Get startedList with your own agent
Get your home in front of millions of buyers by listing it on Zillow.
Learn how to do itSell it yourself
Take full control of how buyers see your home on Zillow by listing For Sale by Owner (FSBO).
List your homeWhat's special
Great roomCovered deckPropane stovePropane furnaceFamily roomLarge kitchen
Zillow last checked:
Listing updated:
Listed by:
Melanie Davis 906-492-3750,
Superior Shores Realty
Bought with:
AGENT OUTSIDE
OUTSIDE OFFICE
Source: EUPBR,MLS#: 24-1020
Facts & features
Interior
Bedrooms & bathrooms
- Bedrooms: 4
- Bathrooms: 2
- Full bathrooms: 2
Primary bedroom
- Level: Main
- Area: 117 Square Feet
- Dimensions: 9 x 13
Bedroom 2
- Level: Lower
- Area: 108.99 Square Feet
- Dimensions: 9 x 12.11
Bedroom 3
- Level: Lower
- Area: 99.99 Square Feet
- Dimensions: 9 x 11.11
Bedroom 4
- Level: Lower
- Area: 81.99 Square Feet
- Dimensions: 8.11 x 10.11
Bathroom
- Description: Full
- Level: Main
- Area: 63 Square Feet
- Dimensions: 7 x 9
Bathroom
- Description: Full
- Level: Lower
- Area: 63 Square Feet
- Dimensions: 7 x 9
Family room
- Level: Lower
- Area: 192 Square Feet
- Dimensions: 12 x 16
Foyer
- Level: Main
- Area: 48 Square Feet
- Dimensions: 6 x 8
Other
- Description: Opens area to Living Room
- Level: Main
- Area: 198.99 Square Feet
- Dimensions: 9 x 22.11
Laundry
- Level: Lower
- Area: 120 Square Feet
- Dimensions: 6 x 20
Living room
- Description: Open area to Kitchen, has extra nook not included
- Level: Main
- Area: 221 Square Feet
- Dimensions: 13 x 17
Other
- Level: Main
- Area: 45 Square Feet
- Dimensions: 5 x 9
Other
- Description: Walk Through Closet off of Foyer
- Level: Main
- Area: 27 Square Feet
- Dimensions: 3 x 9
Heating
- Forced Air, Propane
Appliances
- Included: Dishwasher, Dryer, Disposal, Microwave, Refrigerator, Washer
- Laundry: In Basement
Features
- Ceiling Fan(s), Vaulted Ceiling(s)
- Windows: Double Pane Windows
- Basement: Finished
- Has fireplace: Yes
- Fireplace features: Gas Log, Living Room
Interior area
- Total structure area: 1,860
- Total interior livable area: 1,860 sqft
- Finished area above ground: 1,020
- Finished area below ground: 840
Property
Lot
- Size: 0.73 Acres
- Features: Corner Lot
Details
- Parcel number: 01667003600
Construction
Type & style
- Home type: SingleFamily
- Architectural style: Raised Ranch
- Property subtype: Single Family Residence
Materials
- Vinyl Siding
- Foundation: Block
- Roof: Metal
Condition
- Year built: 1998
Utilities & green energy
- Electric: Generator - Wired
- Sewer: Septic Tank
- Water: Drilled Well
Community & HOA
Location
- Region: Paradise
Financial & listing details
- Tax assessed value: $70,251
- Annual tax amount: $2,827
- Date on market: 10/24/2024
- Listing terms: Cash,Conventional,FHA,USDA Loan
Price history
| Date | Event | Price |
|---|---|---|
| 12/6/2024 | Sold | --0 |
Source: EUPBR #24-1020 Report a problem | ||
| 12/5/2024 | Pending sale | $269,900$145/sqft |
Source: EUPBR #24-1020 Report a problem | ||
| 10/24/2024 | Listed for sale | $269,900+2520.4%$145/sqft |
Source: EUPBR #24-1020 Report a problem | ||
| 5/8/1997 | Sold | $10,300$6/sqft |
Source: Agent Provided Report a problem | ||
Public tax history
| Year | Property taxes | Tax assessment |
|---|---|---|
| 2025 | $2,676 | $161,200 +33.2% |
| 2024 | -- | $121,000 +23.2% |
| 2023 | -- | $98,200 +42.1% |
| 2022 | -- | $69,100 -5.5% |
| 2021 | -- | $73,100 +3.7% |
| 2020 | $2,490 +1.7% | $70,500 +18.1% |
| 2019 | $2,448 -9.7% | $59,700 -21.8% |
| 2018 | $2,710 +234.3% | $76,300 |
| 2017 | $811 +0.9% | $76,300 +2.6% |
| 2016 | $803 +8.9% | $74,400 -16.2% |
| 2011 | $738 -67.7% | $88,750 +2.6% |
| 2010 | $2,281 | $86,500 |
Find assessor info on the county website
Neighborhood: 49768
Nearby homes
- $237,900-- bd-- ba-- sqft13386 N Whitefish Point Rd, Paradise, MI 49768Off Market
- $148,500-- bd-- ba-- sqft13337 N Whitefish Point Rd, Paradise, MI 49768Off Market
- $--2 bd2 ba1.7k sqft13336 N Whitefish Point Rd, Paradise, MI 49768Sold
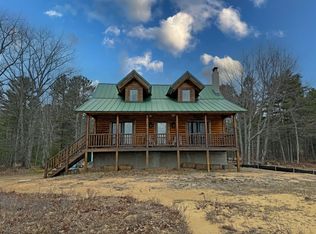
- $256,100-- bd-- ba-- sqft13327 N Whitefish Point Rd, Paradise, MI 49768Off Market
- $34,000-- bd-- ba-- sqft13410 N Whitefish Point Rd, Paradise, MI 49768Off Market
- $217,300-- bd-- ba-- sqft13410 N Whitefish Point Rd, Paradise, MI 49768Off Market
- $142,7001 bd-- ba438 sqft13304 N Whitefish Point Rd, Paradise, MI 49768Off Market
- $164,100-- bd-- ba-- sqft13286 N Whitefish Point Rd, Paradise, MI 49768Off Market
Nearby schools
GreatSchools rating
- 7/10Whitefish Township SchoolGrades: PK-12Distance: 7.3 mi
- Michigan
- Chippewa County
- Paradise
- 49768
- 13363 N Whitefish Point Rd
