Skip main navigation
Closed
  • $275,000

    13364 BEACH Boulevard #929, Jacksonville, FL 32224

    3beds
    1,711sqft
    Condominium
    Built in 2006
    -- sqft lot
    $271,300 Zestimate®
    $161/sqft
    $1,965 Estimated rent

    Home value

    $271,300

    $252,000 - $293,000

    $1,965/mo

    Zestimate® history
    Loading
    Loading...

    Owner options

    List your home for rent

    $1,965/mo

    Rent Zestimate®

    Find your next renter with Zillow Rental Manager. Plus, with online applications, you can quickly screen prospective tenants – for free.

    Learn more

    $1,965/mo

    Rent Zestimate®

    Refinance and save

    $2,325/mo

    Est. payment

    Refinancing to a lower rate could help reduce your monthly payments and save thousands over the life of the loan.

    See today's rates

    $2,325/mo

    Est. payment

    Explore your selling options

    Work with a Zillow partner agent

    Leverage their expertise and Zillow's premium Showcase listings to get your home seen by more buyers.

    Get started

    List with your own agent

    Get your home in front of millions of buyers by listing it on Zillow.

    Learn how to do it

    Sell it yourself

    Take full control of how buyers see your home on Zillow by listing For Sale by Owner (FSBO).

    List your home

    What's special

    Screened-in balconyFresh paintAbundance of natural lightMaster suiteModern open floor planSerene viewsSplit bedroom layout
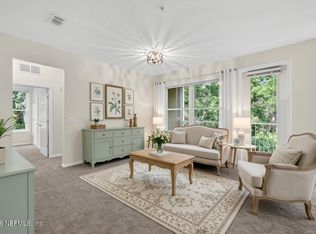
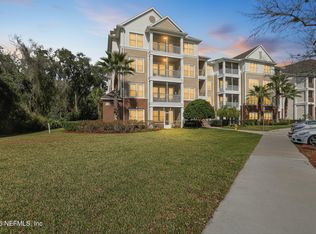
    MULTIPLE OFFERS RECEIVED. Highest and best offers due by Monday May 25th at 5pm. Welcome to your dream oasis in the heart of Jacksonville! Discover the perfect blend of comfort and convenience in this beautifully updated 3-bedroom, 2-bathroom unit that offers a peaceful preserve as your backyard neighbor. Perfect for first-time home buyers, families, and investors alike, this spacious 1,711 sq ft home boasts a modern, open floor plan designed for easy living and entertaining. As you step inside, you're greeted by an abundance of natural light that dances across the new luxury vinyl plank flooring, creating a warm and inviting atmosphere. The fresh paint adds to the clean, contemporary feel, and the HVAC system, only 3 years old, ensures year-round comfort. The thoughtfully designed Denali floor plan features a split bedroom layout for ultimate privacy. The master suite is a tranquil retreat with all the amenities you desire, while the additional bedrooms offer ample space for family, guests, or a home office. Step out onto your screened-in balcony to enjoy serene views and quiet moments in the privacy of your own space. Located on the 3rd floor with elevator access, you'll experience the peace and quiet you crave without the concern of overhead noise. And, within this gated community, safety and security are paramount, providing peace of mind for you and your loved ones. Wolf Creek Condominiums offers a suite of amenities that cater to every lifestyle, ensuring there's something for everyone to enjoy. Don't miss out on the opportunity to make this stunning unit your new home, where luxury meets privacy in an enviable Jacksonville locale.

    Zillow last checked:

    Listing updated:

    Listed by:

    MARGARET SHERRILL 904-962-4041,

    KELLER WILLIAMS REALTY ATLANTIC PARTNERS SOUTHSIDE 904-515-2700,

    Emilie Bishop 904-434-0745

    Bought with:

    ALINE KING, 3429941

    KELLER WILLIAMS REALTY ATLANTIC PARTNERS

    Source: realMLS,MLS#: 2062680MLS Logo

    Facts & features

    Interior

    Bedrooms & bathrooms
    • Bedrooms: 3
    • Bathrooms: 2
    • Full bathrooms: 2
    Primary bedroom
    • Level: Main
    Bedroom 2
    • Level: Main
    Bedroom 3
    • Level: Main
    Kitchen
    • Level: Main
    Living room
    • Level: Main
    Heating
    • Central, Electric
    Cooling
    • Central Air
    Appliances
    • Included: Dishwasher, Disposal, Dryer, Electric Range, Microwave, Refrigerator, Washer
    • Laundry: Electric Dryer Hookup, In Unit, Washer Hookup
    Features
    • Breakfast Bar, Ceiling Fan(s), Eat-in Kitchen, Entrance Foyer, Open Floorplan, Primary Bathroom - Shower No Tub, Split Bedrooms, Walk-In Closet(s)
    • Flooring: Carpet, Tile
    Interior area
    • Total interior livable area: 1,711 sqft

    Property

    Parking
    • Parking features: Parking Lot
    Features
    • Levels: One
    • Stories: 1
    • Patio & porch: Porch, Screened
    Details
    • Parcel number: 1670672146
    • Zoning description: Condominium

    Construction

    Type & style
    • Home type: Condo
    • Property subtype: Condominium
    • Attached to another structure: Yes
    Materials
    • Roof: Shingle
    Condition
    • New construction: No
    • Year built: 2006

    Utilities & green energy

    • Sewer: Public Sewer
    • Water: Public
    • Utilities for property: Cable Available, Electricity Connected, Sewer Connected, Water Connected

    Community & HOA

    Community
    • Security: Gated with Guard, Smoke Detector(s)
    • Subdivision: Wolf Creek
    HOA
    • Has HOA: Yes
    • Amenities included: Pool, Car Wash Area, Clubhouse, Elevator(s), Fitness Center, Gated, Security
    • Services included: Sewer, Water
    • HOA fee: $410 monthly
    • HOA name: Wolf Creek Condominium Association
    Location
    • Region: Jacksonville

    Financial & listing details

    • Price per square foot: $161/sqft
    • Tax assessed value: $272,000
    • Annual tax amount: $2,467
    • Date on market: 1/10/2025
    • Listing terms: Cash,Conventional
    • Road surface type: Asphalt

    Price history

    DateEventPrice
    7/2/2025Sold$275,000-6.8%$161/sqft
    Source: realMLS #2062680 Report a problem
    6/28/2025Pending sale$295,000$172/sqft
    Source: realMLS #2062680 Report a problem
    5/2/2025Price change$295,000-1.7%$172/sqft
    Source: realMLS #2062680 Report a problem
    3/14/2025Price change$300,000-2.3%$175/sqft
    Source: realMLS #2062680 Report a problem
    1/10/2025Listed for sale$307,000+7.7%$179/sqft
    Source: realMLS #2062680 Report a problem
    11/15/2024Listing removed$285,000$167/sqft
    Source: realMLS #2026081 Report a problem
    8/26/2024Price change$285,000-1.7%$167/sqft
    Source: realMLS #2026081 Report a problem
    7/12/2024Price change$290,000-1.7%$169/sqft
    Source: realMLS #2026081 Report a problem
    6/28/2024Price change$295,000-1.6%$172/sqft
    Source: realMLS #2026081 Report a problem
    5/16/2024Listed for sale$299,900+610.7%$175/sqft
    Source: realMLS #2026081 Report a problem
    4/10/2020Sold$42,200-47.3%$25/sqft
    Source: Public Record Report a problem
    11/22/2016Sold$80,000$47/sqft
    Source: Public Record Report a problem

    Public tax history

    YearProperty taxesTax assessment
    2024$2,467 +3.3%$178,071 +3%
    2023$2,388 +10.3%$172,885 +3%
    2022$2,165 +1%$167,850 +3%
    2021$2,143 +1.2%$162,962 +1.4%
    2020$2,118 +1.4%$160,713 +2.3%
    2019$2,088 +1.6%$157,100 +1.9%
    2018$2,055 $154,171 +2.1%
    2017$2,055 +1.5%$151,000 +14.4%
    2016$2,024 -18.1%$132,000 +49.3%
    2015$2,471 +170%$88,442 +0.8%
    2014$915 $87,741 +1.5%
    2013-- $86,445 +1.7%
    2012-- $85,000 -5.6%
    2011-- $90,000 -28.9%
    2010-- $126,500 -19.7%
    2009-- $157,500 -19.2%
    2006-- $195,000
    Find assessor info on the county website

    Neighborhood: Beach Haven

    Nearby schools

    GreatSchools rating
    Schools provided by the listing agent
    • Elementary: Chets Creek
    • Middle: Kernan
    • High: Atlantic Coast

    Source: realMLS. This data may not be complete. We recommend contacting the local school district to confirm school assignments for this home.

    Get a cash offer in 3 minutes
    Find out how much your home could sell for in as little as 3 minutes with a no-obligation cash offer.
    Estimated market value
    $271,300
    Get a cash offer in 3 minutes
    Find out how much your home could sell for in as little as 3 minutes with a no-obligation cash offer.
    Estimated market value
    $271,300