Quiet, Cozy, Oregon City Single Level Ranch. Welcome home to this 3-bedroom Ranch tucked away in a quiet neighborhood in Oregon City. This beautifully maintained property offers privacy as it backs to a rarely used school yard perfect for enjoying morning sunrises with a good cup of coffee or quiet evening walks. The fully fenced and spacious backyard is ideal for entertaining, enjoying your favorite furry friend, gardening, or simply relaxing in your private retreat. With new carpeting, new roof, fresh paint, vinyl windows and a Trex style deck system, this beauty is move-in ready. Enjoy the cozy gas fireplace, perfect for relaxing and warming up on those chilly PNW evenings. If you are looking for extra storage or a hobby area but still want to park your vehicles in a warm, dry space, the deep garage will check every box. Enjoy easy access to schools, shopping, and historic downtown Oregon City. Don’t miss the opportunity to own this cozy home in one of Oregon City’s most desirable neighborhoods!
Sold
$475,000
13364 Eastborne Dr, Oregon City, OR 97045
3beds
1,205sqft
Residential, Single Family Residence
Built in 1975
6,969 Square Feet Lot
$473,500 Zestimate®
$394/sqft
$2,536 Estimated rent
Home value
$473,500
$450,000 - $502,000
$2,536/mo
Zestimate® history
Owner options
List your home for rent
$2,536/mo
Rent Zestimate®
Find your next renter with Zillow Rental Manager. Plus, with online applications, you can quickly screen prospective tenants – for free.
$2,536/mo
Rent Zestimate®
Refinance and save
$2,916/mo
Est. payment
Refinancing to a lower rate could help reduce your monthly payments and save thousands over the life of the loan.
$2,916/mo
Est. payment
Explore your selling options
Work with a Zillow partner agent
Leverage their expertise and Zillow's premium Showcase listings to get your home seen by more buyers.
Get startedList with your own agent
Get your home in front of millions of buyers by listing it on Zillow.
Learn how to do itSell it yourself
Take full control of how buyers see your home on Zillow by listing For Sale by Owner (FSBO).
List your homeWhat's special
Deep garageCozy gas fireplacePrivate retreatFresh paintTrex style deck systemIdeal for entertainingNew carpeting
Zillow last checked:
Listing updated:
Listed by:
Renee Henning 503-665-3144,
ERA Freeman & Associates
Bought with:
Brian Gentry, 201219695
John L. Scott Sandy
Source: RMLS (OR),MLS#: 422501384
Facts & features
Interior
Bedrooms & bathrooms
- Bedrooms: 3
- Bathrooms: 2
- Full bathrooms: 1
- Partial bathrooms: 1
- Main level bathrooms: 2
Rooms
- Room types: Bedroom 2, Bedroom 3, Dining Room, Family Room, Kitchen, Living Room, Primary Bedroom
Primary bedroom
- Features: Bathroom
- Level: Main
- Area: 143
- Dimensions: 13 x 11
Bedroom 2
- Level: Main
- Area: 110
- Dimensions: 11 x 10
Bedroom 3
- Level: Main
- Area: 110
- Dimensions: 11 x 10
Dining room
- Features: Tile Floor
- Level: Main
- Area: 100
- Dimensions: 10 x 10
Kitchen
- Features: Tile Floor
- Level: Main
- Area: 100
- Width: 10
Living room
- Features: Fireplace Insert
- Level: Main
- Area: 294
- Dimensions: 21 x 14
Heating
- Forced Air 95 Plus
Cooling
- Central Air
Appliances
- Included: Dishwasher, Free-Standing Range, Free-Standing Refrigerator, Stainless Steel Appliance(s), Gas Water Heater
Features
- Ceiling Fan(s), Bathroom, Tile
- Flooring: Tile, Wall to Wall Carpet
- Basement: Crawl Space
- Fireplace features: Gas, Insert
Interior area
- Total structure area: 1,205
- Total interior livable area: 1,205 sqft
Property
Parking
- Total spaces: 2
- Parking features: Driveway, Garage Door Opener, Attached, Extra Deep Garage
- Attached garage spaces: 2
- Has uncovered spaces: Yes
Accessibility
- Accessibility features: Garage On Main, Main Floor Bedroom Bath, Accessibility
Features
- Levels: One
- Stories: 1
- Patio & porch: Covered Deck, Porch
- Exterior features: Garden, Yard
- Fencing: Fenced
- Has view: Yes
- View description: Territorial
Lot
- Size: 6,969 Square Feet
- Features: Gentle Sloping, Level, SqFt 7000 to 9999
Details
- Additional structures: ToolShed
- Parcel number: 00864844
Construction
Type & style
- Home type: SingleFamily
- Architectural style: Ranch
- Property subtype: Residential, Single Family Residence
Materials
- T111 Siding
- Roof: Composition
Condition
- Approximately
- New construction: No
- Year built: 1975
Utilities & green energy
- Gas: Gas
- Sewer: Public Sewer
- Water: Public
Community & HOA
Community
- Subdivision: Hillendale
HOA
- Has HOA: No
Location
- Region: Oregon City
Financial & listing details
- Price per square foot: $394/sqft
- Tax assessed value: $426,251
- Annual tax amount: $4,283
- Date on market: 1/7/2026
- Cumulative days on market: 18 days
- Listing terms: Cash,Conventional,FHA,VA Loan
- Road surface type: Paved
Price history
| Date | Event | Price |
|---|---|---|
| 2/27/2026 | Sold | $475,000$394/sqft |
Source:  RMLS (OR) #422501384 Report a problem RMLS (OR) #422501384 Report a problem | ||
| 1/26/2026 | Pending sale | $475,000$394/sqft |
Source: RMLS (OR) #422501384 Report a problem | ||
| 1/7/2026 | Listed for sale | $475,000+157.9%$394/sqft |
Source: RMLS (OR) #422501384 Report a problem | ||
| 6/19/2012 | Sold | $184,200-3%$153/sqft |
Source: RMLS (OR) #12212205 Report a problem | ||
| 6/6/2012 | Pending sale | $189,900$158/sqft |
Source: RE/MAX EQUITY GROUP SUNNYSIDE OFFICE #12212205 Report a problem | ||
| 5/24/2012 | Listed for sale | $189,900$158/sqft |
Source: RE/MAX EQUITY GROUP SUNNYSIDE OFFICE #12212205 Report a problem | ||
Public tax history
| Year | Property taxes | Tax assessment |
|---|---|---|
| 2025 | $4,283 +10.2% | $213,799 +3% |
| 2024 | $3,885 +2.5% | $207,572 +3% |
| 2023 | $3,791 +6% | $201,527 +3% |
| 2022 | $3,575 +4.2% | $195,658 +3% |
| 2021 | $3,431 +2.9% | $189,960 +3% |
| 2020 | $3,333 +2.2% | $184,428 +3% |
| 2019 | $3,263 +5.2% | $179,057 +3% |
| 2018 | $3,100 | $173,842 +3% |
| 2017 | $3,100 +4.6% | $168,779 +3% |
| 2016 | $2,965 | $163,863 +3% |
| 2015 | $2,965 +2.6% | $159,090 +3% |
| 2014 | $2,890 +6% | $154,456 +3% |
| 2013 | $2,726 +5.1% | $149,957 +3% |
| 2012 | $2,593 +2.5% | $145,589 +3% |
| 2011 | $2,531 +2.1% | $141,349 +3% |
| 2010 | $2,480 +2.3% | $137,232 +3% |
| 2009 | $2,423 +5.7% | $133,235 +3% |
| 2008 | $2,292 +8.7% | $129,354 +3% |
| 2007 | $2,109 +6.3% | $125,586 +3% |
| 2006 | $1,985 +2.1% | $121,928 +3% |
| 2005 | $1,945 +2.4% | $118,377 +3% |
| 2004 | $1,900 +1.6% | $114,929 +3% |
| 2003 | $1,871 +3% | $111,582 +3% |
| 2002 | $1,816 -0.2% | $108,332 +3% |
| 2001 | $1,820 -0.5% | $105,177 +3% |
| 2000 | $1,828 | $102,114 |
Find assessor info on the county website
Neighborhood: Hillendale
Nearby homes
- $509,8003 bd1 ba1.5k sqft13356 Eastborne Dr, Oregon City, OR 97045Off Market

- $490,0003 bd3 ba1.6k sqft13376 Eastborne Dr, Oregon City, OR 97045Off Market
- $435,7003 bd1 ba1k sqft13337 Eastborne Dr, Oregon City, OR 97045Off Market
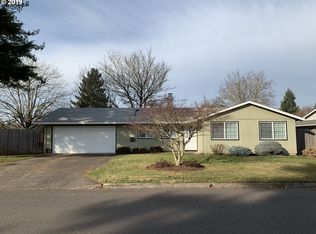
- $464,7003 bd1 ba1.2k sqft13344 Eastborne Dr, Oregon City, OR 97045Off Market
- $469,1003 bd2 ba1.6k sqft13386 Eastborne Dr, Oregon City, OR 97045Off Market
- $460,9003 bd1 ba1.8k sqft13347 Eastborne Dr, Oregon City, OR 97045Off Market
- $486,0003 bd1 ba1.1k sqft13355 Eastborne Dr, Oregon City, OR 97045Off Market
- $494,2003 bd2 ba1.7k sqft13320 Chippendale Ln, Oregon City, OR 97045Off Market
Nearby schools
GreatSchools rating
- 4/10Gaffney Lane Elementary SchoolGrades: K-5Distance: 0.2 mi
- 4/10Gardiner Middle SchoolGrades: 6-8Distance: 0.9 mi
- 8/10Oregon City High SchoolGrades: 9-12Distance: 1.6 mi
Schools provided by the listing agent
- Elementary: Gaffney Lane
- Middle: Gardiner
- High: Oregon City
Source: RMLS (OR). This data may not be complete. We recommend contacting the local school district to confirm school assignments for this home.
Get a cash offer in 3 minutes
Find out how much your home could sell for in as little as 3 minutes with a no-obligation cash offer.
Estimated market value
$473,500
Get a cash offer in 3 minutes
Find out how much your home could sell for in as little as 3 minutes with a no-obligation cash offer.
Estimated market value
$473,500
- Oregon
- Clackamas County
- Oregon City
- 97045
- Hillendale
- 13364 Eastborne Dr
Nearby cities
Nearby neighborhoods
Nearby zip codes
Other Oregon City Topics
