Skip main navigation
Sold for $589,900
  • $589,900

    13365 Ferry Landing Ln, Woodbridge, VA 22191

    3beds
    2,104sqft
    Townhouse
    Built in 1997
    1,598 Square Feet Lot
    $589,900 Zestimate®
    $280/sqft
    $2,960 Estimated rent

    Home value

    $589,900

    $549,000 - $631,000

    $2,960/mo

    Zestimate® history
    Loading
    Loading...

    Owner options

    List your home for rent

    $2,960/mo

    Rent Zestimate®

    Find your next renter with Zillow Rental Manager. Plus, with online applications, you can quickly screen prospective tenants – for free.

    Learn more

    $2,960/mo

    Rent Zestimate®

    Refinance and save

    $3,729/mo

    Est. payment

    Refinancing to a lower rate could help reduce your monthly payments and save thousands over the life of the loan.

    See today's rates

    $3,729/mo

    Est. payment

    Explore your selling options

    Work with a Zillow partner agent

    Leverage their expertise and Zillow's premium Showcase listings to get your home seen by more buyers.

    Get started

    List with your own agent

    Get your home in front of millions of buyers by listing it on Zillow.

    Learn how to do it

    Sell it yourself

    Take full control of how buyers see your home on Zillow by listing For Sale by Owner (FSBO).

    List your home

    What's special

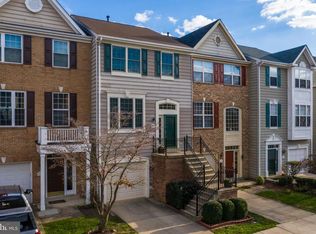
    Cozy fireplace areaFully finished walk-out basementFully fenced backyardDesigner finishes throughoutNew carpetOpen-concept layoutRecessed lighting
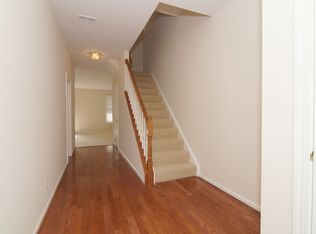
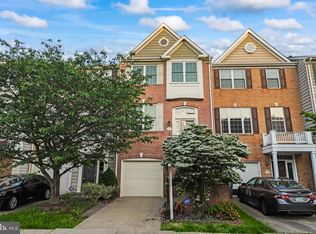
    Stunning brick-front townhome in the sought-after Belmont Bay waterfront community featuring a marina, tennis courts, VRE access, walking trails, paddlers club, pavilion, convenience store, and more! This truly amazing home offers 3 bedrooms, 2 full baths, and 2 half baths with over $100K in renovations completed in 2022 from top to bottom. Freshly painted throughout with hardwood flooring, recessed lighting, and designer finishes throughout. The fabulous main level showcases gleaming wood floors, an open-concept layout, and a beautifully renovated kitchen featuring new cabinets, backsplash, quartz countertops, and stainless-steel appliances. The kitchen opens to a spacious deck overlooking the cozy fireplace area. Luxurious primary suite includes a walk-in closet and a completely renovated spa-inspired bath with double quartz vanities, custom standing shower, and freestanding soaking tub. Two additional spacious bedrooms feature new carpet and recessed lighting. Fully finished walk-out basement offers new luxury vinyl plank flooring, new washer and dryer, access to a well-maintained patio, and fully fenced backyard. Shows like a model home!

    Zillow last checked:

    Listing updated:

    Listed by:

    Ellen Youn 703-220-9461,

    Samson Properties,

    Listing Team: Simon Homes

    Bought with:

    Anna Parsapour, SP98375161

    Spring Hill Real Estate, LLC.

    Source: Bright MLS,MLS#: VAPW2119864MLS Logo

    Facts & features

    Interior

    Bedrooms & bathrooms
    • Bedrooms: 3
    • Bathrooms: 4
    • Full bathrooms: 2
    • 1/2 bathrooms: 2
    • Main level bathrooms: 1
    Primary bedroom
    • Features: Flooring - Carpet
    • Level: Upper
    • Area: 221 Square Feet
    • Dimensions: 13 X 17
    Bedroom 2
    • Features: Flooring - Carpet
    • Level: Upper
    • Area: 110 Square Feet
    • Dimensions: 10 X 11
    Bedroom 3
    • Features: Flooring - Carpet
    • Level: Upper
    • Area: 90 Square Feet
    • Dimensions: 9 X 10
    Dining room
    • Level: Upper
    Family room
    • Features: Flooring - HardWood
    • Level: Upper
    • Area: 187 Square Feet
    • Dimensions: 11 X 17
    Game room
    • Features: Flooring - HardWood
    • Level: Main
    • Area: 304 Square Feet
    • Dimensions: 16 X 19
    Kitchen
    • Features: Flooring - HardWood
    • Level: Upper
    • Area: 120 Square Feet
    • Dimensions: 10 X 12
    Living room
    • Features: Flooring - HardWood
    • Level: Upper
    • Area: 320 Square Feet
    • Dimensions: 16 X 20
    Heating
    • Forced Air, Natural Gas
    Cooling
    • Central Air, Electric
    Appliances
    • Included: Dishwasher, Disposal, Dryer, Exhaust Fan, Ice Maker, Refrigerator, Cooktop, Washer, Gas Water Heater
    Features
    • Family Room Off Kitchen, Kitchen Island, Dining Area, Chair Railings, Crown Molding, Primary Bath(s), Floor Plan - Traditional, Open Floorplan, Dry Wall
    • Flooring: Hardwood, Carpet
    • Windows: Double Pane Windows
    • Basement: Full
    • Number of fireplaces: 2
    • Fireplace features: Glass Doors
    Interior area
    • Total structure area: 2,400
    • Total interior livable area: 2,104 sqft
    • Finished area above ground: 1,600
    • Finished area below ground: 504

    Property

    Parking
    • Total spaces: 1
    • Parking features: Garage Door Opener, Garage Faces Front, Inside Entrance, Attached
    • Attached garage spaces: 1
    Accessibility
    • Accessibility features: None
    Features
    • Levels: Three
    • Stories: 3
    • Patio & porch: Deck
    • Exterior features: Sidewalks
    • Pool features: Community
    • Fencing: Back Yard
    Lot
    • Size: 1,598 sqft
    Details
    • Additional structures: Above Grade, Below Grade
    • Parcel number: 8492179902
    • Zoning: PMD
    • Special conditions: Standard

    Construction

    Type & style
    • Home type: Townhouse
    • Architectural style: Colonial
    • Property subtype: Townhouse
    Materials
    • Combination
    • Foundation: Slab
    Condition
    • New construction: No
    • Year built: 1997
    • Major remodel year: 2022

    Utilities & green energy

    • Sewer: Public Sewer
    • Water: Public

    Community & neighborhood

    Location
    • Region: Woodbridge
    • Subdivision: Belmont Center

    HOA & financial

    HOA
    • Has HOA: Yes
    • HOA fee: $124 monthly
    • Amenities included: Pool, Tot Lots/Playground, Other, Tennis Court(s), Bike Trail, Common Grounds, Jogging Path, Water/Lake Privileges
    • Services included: Management, Pool(s), Reserve Funds, Trash, Other, Common Area Maintenance, Lawn Care Front, Snow Removal, Road Maintenance

    Other

    Other facts
    • Listing agreement: Exclusive Right To Sell
    • Ownership: Fee Simple

    Price history

    DateEventPrice
    6/30/2026Sold$589,900$280/sqft
    Source: Bright MLS #VAPW2119864 Report a problem
    5/26/2026Contingent$589,900$280/sqft
    Source: Bright MLS #VAPW2119864 Report a problem
    5/21/2026Listed for sale$589,900+106.3%$280/sqft
    Source: Bright MLS #VAPW2119864 Report a problem
    2/26/2022Listing removed--
    Source: Zillow Rental Manager Report a problem
    2/12/2022Listed for rent$2,650+32.5%$1/sqft
    Source: Zillow Rental Manager Report a problem
    8/8/2013Listing removed$2,000$1/sqft
    Source: Jobin Realty #PW8151834 Report a problem
    8/7/2013Listed for rent$2,000$1/sqft
    Source: Jobin Realty #PW8151834 Report a problem
    5/12/2003Sold$286,000+43.7%$136/sqft
    Source: Public Record Report a problem
    12/18/2000Sold$199,000+23.4%$95/sqft
    Source: Public Record Report a problem
    3/27/1997Sold$161,230$77/sqft
    Source: Public Record Report a problem

    Public tax history

    YearProperty taxesTax assessment
    2025$5,240 +10.9%$534,400 +12.5%
    2024$4,723 -2%$474,900 +2.5%
    2023$4,821 -2.8%$463,300 +5.5%
    2022$4,960 +3.3%$439,200 +11.6%
    2021$4,803 +4.8%$393,400 +5.8%
    2020$4,582 +111.9%$371,800 +3.8%
    2019$2,162 -47.9%$358,100 +4.3%
    2018$4,148 +0.7%$343,500 +0.6%
    2017$4,120 -2.7%$341,400 -1.5%
    2016$4,234 +8.4%$346,600 +1.3%
    2015$3,908 $342,200 +9.5%
    2014$3,908 $312,500 +3.4%
    2013-- $302,100 -3.5%
    2012-- $313,200 +12.2%
    2010-- $279,200 +1.8%
    2009-- $274,200 -21.6%
    2008-- $349,900 -11.9%
    2007-- $397,200 -6.3%
    2006-- $423,800 +16.3%
    2005-- $364,400 +29.6%
    2004-- $281,200 +16.5%
    2003-- $241,400 +20.8%
    2002-- $199,800 +14.6%
    2001-- $174,300

    Find assessor info on the county website

    Neighborhood: Belmont

    Nearby schools

    GreatSchools rating
    Schools provided by the listing agent
    • District: Prince William County Public Schools

    Source: Bright MLS. This data may not be complete. We recommend contacting the local school district to confirm school assignments for this home.

    Get a cash offer in 3 minutes
    Find out how much your home could sell for in as little as 3 minutes with a no-obligation cash offer.
    Estimated market value
    $589,900
    Get a cash offer in 3 minutes
    Find out how much your home could sell for in as little as 3 minutes with a no-obligation cash offer.
    Estimated market value
    $589,900