Skip main navigation
Sold for $1,150,000
  • $1,150,000

    13365 Horsepen Woods Ln, Herndon, VA 20171

    4beds
    4,458sqft
    Single Family Residence
    Built in 2002
    8,546 Square Feet Lot
    $1,159,200 Zestimate®
    $258/sqft
    $4,596 Estimated rent

    Home value

    $1,159,200

    $1.08M - $1.24M

    $4,596/mo

    Zestimate® history
    Loading
    Loading...

    Owner options

    List your home for rent

    $4,596/mo

    Rent Zestimate®

    Find your next renter with Zillow Rental Manager. Plus, with online applications, you can quickly screen prospective tenants – for free.

    Learn more

    $4,596/mo

    Rent Zestimate®

    Refinance and save

    $7,324/mo

    Est. payment

    Refinancing to a lower rate could help reduce your monthly payments and save thousands over the life of the loan.

    See today's rates

    $7,324/mo

    Est. payment

    Explore your selling options

    Work with a Zillow partner agent

    Leverage their expertise and Zillow's premium Showcase listings to get your home seen by more buyers.

    Get started

    List with your own agent

    Get your home in front of millions of buyers by listing it on Zillow.

    Learn how to do it

    Sell it yourself

    Take full control of how buyers see your home on Zillow by listing For Sale by Owner (FSBO).

    List your home

    What's special

    Fully finished basementGranite countertopsCustom screened porchGas cookingLaundry roomExpansive recreation spaceSoaring two-story family room
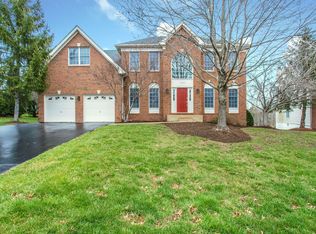
    Stunning York Colonial in Middleton Farms – Luxury, Space & Serenity! Welcome to this exquisite 4,500 sq. ft. estate in the highly sought-after Middleton Farms of Oak Hill! Tucked away on a premium lot backing to lush trees, this home offers the perfect blend of grandeur, comfort, and unbeatable outdoor living—including a custom screened porch designed for year-round enjoyment. Main Level – Designed for Everyday Elegance From the moment you step inside, you’ll be captivated by the gourmet kitchen, featuring 42” cabinets, granite countertops, a center island, and gas cooking. Oh, and did we mention the heated tile floors? The soaring two-story family room is an absolute showstopper, while the formal dining and living rooms bring timeless charm. A dedicated home office, mudroom, and laundry room complete this perfectly designed main level. Upper Level – A Retreat of Pure Luxury The Primary Suite is your personal sanctuary, boasting cathedral ceilings, two custom walk-in closets, and a spa-inspired en-suite with a soaking tub, walk-in shower, and—you guessed it—heated floors! Three additional bedrooms and two full baths offer plenty of space for family and guests. Walk-Out Lower Level – Endless Possibilities The fully finished basement delivers expansive recreation space, a versatile den, and a huge storage/utility room. Whether you need a home gym, media room, or extra guest space—this level has you covered! Updates & Features That Set This Home Apart ✔ Brand-New Roof (2023) – Peace of mind for years to come! ✔ Freshly painted interiors & new carpets – Move-in ready perfection! ✔ High ceilings, rich hardwoods, and elegant finishes throughout Prime Location – Where Convenience Meets Luxury Minutes from premier shopping, dining, parks, the Herndon Metro, Dulles Airport, and major commuter routes, this home offers effortless access to everything you need. Don’t miss your chance to own this breathtaking Middleton Farms estate—schedule your private tour today!

    Zillow last checked:

    Listing updated:

    Listed by:

    Kathy Colville 703-475-3484,

    Century 21 Redwood Realty,

    Listing Team: Kathy Colville & Associates, LLC

    Bought with:

    Ciara Lascano, BR200200897

    Century 21 Redwood Realty

    Source: Bright MLS,MLS#: VAFX2219172MLS Logo

    Facts & features

    Interior

    Bedrooms & bathrooms
    • Bedrooms: 4
    • Bathrooms: 4
    • Full bathrooms: 3
    • 1/2 bathrooms: 1
    • Main level bathrooms: 1
    Basement
    • Area: 1400
    Heating
    • Forced Air, Natural Gas
    Cooling
    • Central Air, Electric
    Appliances
    • Included: Electric Water Heater
    Features
    • Basement: Finished,Exterior Entry,Walk-Out Access
    • Number of fireplaces: 1
    Interior area
    • Total structure area: 4,458
    • Total interior livable area: 4,458 sqft
    • Finished area above ground: 3,058
    • Finished area below ground: 1,400

    Property

    Parking
    • Total spaces: 2
    • Parking features: Garage Faces Front, Attached
    • Attached garage spaces: 2
    Accessibility
    • Accessibility features: None
    Features
    • Levels: Three
    • Stories: 3
    • Pool features: None
    Lot
    • Size: 8,546 Square Feet
    Details
    • Additional structures: Above Grade, Below Grade
    • Parcel number: 0253 15 0118
    • Zoning: 303
    • Special conditions: Standard

    Construction

    Type & style
    • Home type: SingleFamily
    • Architectural style: Colonial
    • Property subtype: Single Family Residence
    Materials
    • Brick, Combination
    • Foundation: Concrete Perimeter
    Condition
    • New construction: No
    • Year built: 2002

    Utilities & green energy

    • Sewer: Public Sewer
    • Water: Public

    Community & HOA

    Community
    • Subdivision: Middleton Farm
    HOA
    • Has HOA: Yes
    • HOA fee: $221 quarterly
    Location
    • Region: Herndon

    Financial & listing details

    • Price per square foot: $258/sqft
    • Tax assessed value: $952,870
    • Annual tax amount: $11,039
    • Date on market: 2/7/2025
    • Listing agreement: Exclusive Right To Sell
    • Ownership: Fee Simple

    Price history

    DateEventPrice
    3/6/2025Sold$1,150,000+2.2%$258/sqft
    Source: Bright MLS #VAFX2219172 Report a problem
    3/3/2025Pending sale$1,125,000$252/sqft
    Source: Bright MLS #VAFX2219172 Report a problem
    2/8/2025Contingent$1,125,000$252/sqft
    Source: Bright MLS #VAFX2219172 Report a problem
    2/7/2025Listed for sale$1,125,000$252/sqft
    Source: Bright MLS #VAFX2219172 Report a problem

    Public tax history

    YearProperty taxesTax assessment
    2025$11,950 +8.2%$1,033,710 +8.5%
    2024$11,039 +10.4%$952,870 +7.5%
    2023$9,999 +9.7%$886,050 +11.2%
    2022$9,112 $796,830 +3.5%
    2021-- $770,090
    2020$9,114 +1.6%$770,090 +1.6%
    2019$8,974 +2%$758,220 +2%
    2018$8,796 +6.7%$743,220 +4.6%
    2017$8,248 +0.2%$710,380 0%
    2016$8,231 -7.6%$710,510 -11%
    2015$8,908 +5.8%$798,180 +5.6%
    2014$8,420 $756,180 +3%
    2013-- $734,260 +4.3%
    2012-- $704,290 +3.2%
    2011-- $682,610 +3.1%
    2010-- $661,960 -8.1%
    2009-- $720,620
    2008-- $720,620 -4.8%
    2007-- $756,950 +64.6%
    2003-- $459,805 +39.6%
    2002-- $329,415
    Find assessor info on the county website

    Neighborhood: 20171

    Nearby schools

    GreatSchools rating
    Schools provided by the listing agent
    • Elementary: Floris
    • Middle: Carson
    • High: Westfield
    • District: Fairfax County Public Schools

    Source: Bright MLS. This data may not be complete. We recommend contacting the local school district to confirm school assignments for this home.

    Get a cash offer in 3 minutes
    Find out how much your home could sell for in as little as 3 minutes with a no-obligation cash offer.
    Estimated market value
    $1,159,200
    Get a cash offer in 3 minutes
    Find out how much your home could sell for in as little as 3 minutes with a no-obligation cash offer.
    Estimated market value
    $1,159,200