Welcome to your dream retreat in the heart of central Scottsdale—where luxury, location, & lifestyle converge.
Perfectly positioned on an expansive corner lot spanning nearly an acre, this stunning single-level estate has just undergone a complete, high-end renovation. Nestled in a rapidly evolving neighborhood of custom new builds, the property offers a rare blend of privacy and proximity—just minutes from the upscale shopping, dining, and nightlife of Kierland Commons & Scottsdale Quarter. For families, the home is ideally situated within walking distance of Sonoran Sky Elementary & the Valley of the Sun Jewish Community Center.
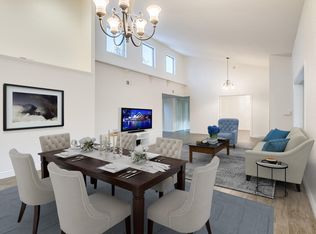
Step through a custom double French door entryway into a thoughtfully designed split floor plan featuring 4 spacious bedrooms & 3.5 beautifully (CONTINUED appointed bathrooms. Soaring vaulted ceilings and oversized sliding glass doors flood the interior with natural light and create a seamless connection to the spectacular backyard.
At the heart of the home, a chef's kitchen is equipped with an all-new, top-of-the-line Wolf appliance package including a professional-grade 48" range and a Sub-Zero refrigerator. A walk-in pantry adds convenience, while sleek finishes and custom cabinetry deliver timeless elegance.
The outdoor space is an entertainer's paradise. A resort-style backyard awaits with all-new landscaping, generous patio areas, and your very own pickleball court offering endless fun and relaxation in a lush, private setting. A grand circular driveway adds both style and function, welcoming guests with effortless ease.
This is more than a home it's a lifestyle. Move-in ready and masterfully reimagined, this is Scottsdale luxury living at its finest.
Sold for $2,075,000
Street View
$2,075,000
13365 N 74TH Street, Scottsdale, AZ 85260
4beds
3,300sqft
Single Family Residence
Built in 1986
0.81 Acres Lot
$2,065,600 Zestimate®
$629/sqft
$7,032 Estimated rent
Home value
$2,065,600
$1.88M - $2.27M
$7,032/mo
Zestimate® history
Owner options
List your home for rent
$7,032/mo
Rent Zestimate®
Find your next renter with Zillow Rental Manager. Plus, with online applications, you can quickly screen prospective tenants – for free.
$7,032/mo
Rent Zestimate®
Refinance and save
$11,928/mo
Est. payment
Refinancing to a lower rate could help reduce your monthly payments and save thousands over the life of the loan.
$11,928/mo
Est. payment
Explore your selling options
Work with a Zillow partner agent
Leverage their expertise and Zillow's premium Showcase listings to get your home seen by more buyers.
Get startedList with your own agent
Get your home in front of millions of buyers by listing it on Zillow.
Learn how to do itSell it yourself
Take full control of how buyers see your home on Zillow by listing For Sale by Owner (FSBO).
List your homeWhat's special
Stunning single-level estateAll-new landscapingPickleball courtExpansive corner lotOversized sliding glass doorsGenerous patio areasTop-of-the-line wolf appliance package
Zillow last checked:
Listing updated:
Listed by:
Eric Brossart 602-741-6394,
Keller Williams Realty Phoenix
Bought with:
Lori A Jones, SA660183000
SERHANT.
Source: ARMLS,MLS#: 6860974
Facts & features
Interior
Bedrooms & bathrooms
- Bedrooms: 4
- Bathrooms: 4
- Full bathrooms: 3
- 1/2 bathrooms: 1
Heating
- Electric
Cooling
- Central Air, Ceiling Fan(s)
Appliances
- Included: Dryer, Washer, Refrigerator, Built-in Microwave, Dishwasher, Disposal, Gas Range, Gas Oven
- Laundry: Inside
Features
- Pantry, High Speed Internet, Double Vanity, Vaulted Ceiling(s), Kitchen Island, Full Bth Master Bdrm, Separate Shwr & Tub
- Flooring: Tile
- Windows: Low Emissivity Windows, Double Pane Windows
- Has basement: No
- Number of fireplaces: 2
- Fireplace features: Double Sided, Free Standing, Living Room
Interior area
- Total structure area: 3,300
- Total interior livable area: 3,300 sqft
Property
Parking
- Total spaces: 6
- Parking features: Garage Door Opener, Direct Access, Circular Driveway, Attch'd Gar Cabinets
- Garage spaces: 3
- Uncovered spaces: 3
Accessibility
- Accessibility features: Remote Devices, Mltpl Entries/Exits
Features
- Stories: 1
- Patio & porch: Covered, Patio
- Exterior features: Sport Court(s), Built-in Barbecue
- Has private pool: Yes
- Pool features: Heated
- Has spa: Yes
- Spa features: Heated, Private
- Fencing: Block
Lot
- Size: 0.81 Acres
- Features: Sprinklers In Rear, Sprinklers In Front, Corner Lot, Synthetic Grass Frnt, Synthetic Grass Back, Auto Timer H2O Front, Auto Timer H2O Back
Details
- Parcel number: 17504083
Construction
Type & style
- Home type: SingleFamily
- Property subtype: Single Family Residence
Materials
- Stucco, Painted, Block
- Roof: Tile
Condition
- Year built: 1986
Utilities & green energy
- Sewer: Public Sewer
- Water: City Water
Green energy
- Water conservation: Tankless Ht Wtr Heat
Community & HOA
Community
- Subdivision: SWEETWATER STREET EAST UNIT 2
HOA
- Has HOA: No
- Services included: No Fees
Location
- Region: Scottsdale
Financial & listing details
- Price per square foot: $629/sqft
- Tax assessed value: $1,176,100
- Annual tax amount: $4,996
- Date on market: 5/31/2025
- Cumulative days on market: 96 days
- Listing terms: Cash,Conventional,FHA,VA Loan
- Ownership: Fee Simple
Price history
| Date | Event | Price |
|---|---|---|
| 9/3/2025 | Sold | $2,075,000-12.6%$629/sqft |
Source:  ARMLS #6860974 Report a problem ARMLS #6860974 Report a problem | ||
| 7/11/2025 | Price change | $2,375,000-5%$720/sqft |
Source: ARMLS #6860974 Report a problem | ||
| 5/31/2025 | Listed for sale | $2,499,000+108.7%$757/sqft |
Source: ARMLS #6860974 Report a problem | ||
| 9/12/2023 | Sold | $1,197,500-7.5%$363/sqft |
Source: ARMLS #6563218 Report a problem | ||
| 8/23/2023 | Pending sale | $1,295,000$392/sqft |
Source: ARMLS #6563218 Report a problem | ||
| 7/6/2023 | Listed for sale | $1,295,000$392/sqft |
Source: ARMLS #6563218 Report a problem | ||
Public tax history
| Year | Property taxes | Tax assessment |
|---|---|---|
| 2025 | $4,918 +2.4% | $117,610 -2.5% |
| 2024 | $4,803 +1.6% | $120,660 +113.9% |
| 2023 | $4,729 -2.4% | $56,416 -21% |
| 2022 | $4,847 +1.1% | $71,400 +10.9% |
| 2021 | $4,794 -1% | $64,380 +4.9% |
| 2020 | $4,840 +3.3% | $61,360 +9.2% |
| 2019 | $4,687 | $56,210 +11.1% |
| 2018 | $4,687 +5.2% | $50,600 +3.2% |
| 2017 | $4,454 +6.8% | $49,030 -0.3% |
| 2016 | $4,171 +6.7% | $49,170 +1.8% |
| 2015 | $3,910 | $48,310 +27.3% |
| 2014 | -- | $37,950 +14.8% |
| 2013 | -- | $33,060 -6% |
| 2012 | -- | $35,170 -14% |
| 2011 | -- | $40,900 -14.4% |
| 2010 | -- | $47,780 -19.2% |
| 2009 | -- | $59,150 -15.1% |
| 2008 | -- | $69,700 +16.6% |
| 2007 | -- | $59,800 +59.9% |
| 2006 | -- | $37,400 |
| 2005 | -- | $37,400 +6.1% |
| 2004 | -- | $35,250 |
| 2003 | -- | $35,250 +19.3% |
| 2002 | -- | $29,550 |
Find assessor info on the county website
Neighborhood: 85260
Nearby homes
- $1,420,0004 bd2 ba3k sqft7404 E Camino Santo, Scottsdale, AZ 85260Off Market
- $2,114,5005 bd3 ba3.3k sqft7443 E Sutton Dr, Scottsdale, AZ 85260Off Market
- $1,168,500-- bd2 ba2.2k sqft7440 E Camino Santo, Scottsdale, AZ 85260Off Market
- $1,474,900-- bd3 ba3.2k sqft7361 E Sutton Dr, Scottsdale, AZ 85260Off Market
- $1,294,7004 bd3 ba2.6k sqft7360 E Camino Santo St, Scottsdale, AZ 85260Off Market
- $1,623,1004 bd3 ba2.6k sqft7360 E Camino Santo, Scottsdale, AZ 85260Off Market
- $4,197,4006 bd2 ba3.1k sqft7480 E Camino Santo, Scottsdale, AZ 85260Off Market
- $1,733,700-- bd3 ba4k sqft7481 E Sutton Dr, Scottsdale, AZ 85260Off Market
Nearby schools
GreatSchools rating
- 10/10Sonoran Sky Elementary SchoolGrades: PK-6Distance: 0.3 mi
- 8/10Desert Shadows Middle SchoolGrades: 5-8Distance: 1.9 mi
- 7/10Horizon High SchoolGrades: 7-12Distance: 2.5 mi
Schools provided by the listing agent
- Elementary: Sonoran Sky Elementary School
- Middle: Desert Shadows Middle School
- High: Horizon High School
- District: Paradise Valley Unified District
Source: ARMLS. This data may not be complete. We recommend contacting the local school district to confirm school assignments for this home.
Get a cash offer in 3 minutes
Find out how much your home could sell for in as little as 3 minutes with a no-obligation cash offer.
Estimated market value
$2,065,600
Get a cash offer in 3 minutes
Find out how much your home could sell for in as little as 3 minutes with a no-obligation cash offer.
Estimated market value
$2,065,600
- Arizona
- Maricopa County
- Scottsdale
- 85260
- 13365 N 74TH Street
Nearby cities
Nearby neighborhoods
Nearby zip codes
Other Scottsdale Topics
