Skip main navigation
Off market
  • $997,500

    13365 Scotsmore Way, Herndon, VA 20171

    5beds
    3,532sqft
    Detached
    Built in 1987
    8,712 Square Feet Lot
    $997,500 Zestimate®
    $282/sqft
    $4,545 Estimated rent

    Home value

    $997,500

    $948,000 - $1.05M

    $4,545/mo

    Zestimate® history
    Loading
    Loading...

    Owner options

    List your home for rent

    $4,545/mo

    Rent Zestimate®

    Find your next renter with Zillow Rental Manager. Plus, with online applications, you can quickly screen prospective tenants – for free.

    Learn more

    $4,545/mo

    Rent Zestimate®

    Refinance and save

    $6,375/mo

    Est. payment

    Refinancing to a lower rate could help reduce your monthly payments and save thousands over the life of the loan.

    See today's rates

    $6,375/mo

    Est. payment

    Explore your selling options

    Work with a Zillow partner agent

    Leverage their expertise and Zillow's premium Showcase listings to get your home seen by more buyers.

    Get started

    List with your own agent

    Get your home in front of millions of buyers by listing it on Zillow.

    Learn how to do it

    Sell it yourself

    Take full control of how buyers see your home on Zillow by listing For Sale by Owner (FSBO).

    List your home

    What's special

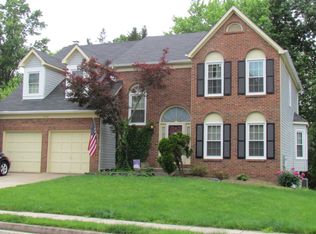
    Beautiful Single-Family home in Chantilly Highlands! Backing to common areas, this property sits on a private, park like lot. Upgrades include fresh paint throughout, new carpet in master bedroom, updated light fixtures, newer roof, siding and windows, newer water heater (2018), new smoke detectors (2019) and a brand-new sump pump! The main level is open and bright, with solid oak hardwood floors throughout. You’ll want to host many Holiday parties in the beautiful living and dining rooms, complete with large windows, upgraded moldings and fixtures. Family room makes you want to cozy up with the brick front, wood burning fireplace and vaulted ceilings. Off the family room, the double opening French doors lead you to your idyllic backyard, filled with beautiful flowers. The eat in kitchen offers ample cabinet space, ceramic tile flooring, Laminate countertops, separate breakfast area and large pantry with built ins. Master bedroom has new carpet, a walk-in closet and ceiling fan. The large master bathroom has ceramic tile, double vanities and tub/shower combination. 3 additional bedrooms upstairs are spacious, all with carpet and individual closets. The huge unfinished basement has a walk out, and is complete with bathroom rough in. The space on the lower level can be used for storage, a home gym or even rec room. The whole house is electric a/c, with a gas, high efficiency furnace. Even with the low HOA fee, Chantilly Highlands offers you all the amenities, including an outdoor pool, tennis courts, community center and playground. This place is the perfect house for you to call home!

    This property is off market, which means it's not currently listed for sale or rent on Zillow. This may be different from what's available on other websites or public sources.
    Facts & features

    Interior

    Bedrooms & bathrooms
    • Bedrooms: 5
    • Bathrooms: 4
    • Full bathrooms: 3
    • 1/2 bathrooms: 1
    Heating
    • Forced air, Gas
    Cooling
    • Central
    Appliances
    • Included: Dishwasher, Dryer, Refrigerator
    Features
    • Kitchen Island, Pantry, Walk-In Closet(s), Dining Area, Eat-in Kitchen, Crown Molding, Attic, Master Bath(s), Floor Plan - Traditional, Chair Railings
    • Flooring: Carpet, Hardwood, Laminate
    • Basement: Finished
    • Has fireplace: Yes
    Interior area
    • Total interior livable area: 3,532 sqft
    • Finished area below ground: 0

    Property

    Parking
    • Total spaces: 2
    • Parking features: Garage - Attached
    Features
    • Exterior features: Vinyl
    • Has view: Yes
    • View description: Park
    Lot
    • Size: 8,712 Square Feet
    Details
    • Parcel number: 0351020336
    • Special conditions: Standard

    Construction

    Type & style
    • Home type: SingleFamily
    • Architectural style: Colonial
    • Property subtype: Detached
    Materials
    • Metal
    • Roof: Composition
    Condition
    • Year built: 1987

    Community & HOA

    HOA
    • Has HOA: Yes
    • HOA fee: $40 monthly
    Location
    • Region: Herndon

    Financial & listing details

    • Price per square foot: $282/sqft
    • Tax assessed value: $875,940
    • Annual tax amount: $10,126

    Price history

    DateEventPrice
    12/18/2019Listing removed$699,000$198/sqft
    Source: RE/MAX Gateway #VAFX1098270 Report a problem
    12/17/2019Listed for sale$699,000+2.8%$198/sqft
    Source: RE/MAX Gateway #VAFX1098270 Report a problem
    12/16/2019Sold$680,000-2.7%$193/sqft
    Source: Public Record Report a problem
    11/17/2019Pending sale$699,000$198/sqft
    Source: RE/MAX Gateway #VAFX1098270 Report a problem
    11/8/2019Listed for sale$699,000$198/sqft
    Source: RE/MAX Gateway, LLC #VAFX1098270 Report a problem

    Public tax history

    YearProperty taxesTax assessment
    2025$10,126 +12.8%$875,940 +13.1%
    2024$8,974 -0.3%$774,640 -2.9%
    2023$9,003 +8%$797,820 +9.4%
    2022$8,338 $729,190 +10.6%
    2021-- $659,040 +5.1%
    2020$7,420 +3.8%$626,960 +3.8%
    2019$7,146 +3.2%$603,800 +3.2%
    2018$6,922 +1.9%$584,880
    2017$6,790 +0.2%$584,880
    2016$6,776 +8.7%$584,880 +4.7%
    2015$6,235 +3%$558,660 +2.7%
    2014$6,055 $543,750 +5.4%
    2013-- $515,990 +4.6%
    2012-- $493,230 +4.4%
    2011-- $472,550 +1.5%
    2010-- $465,740 -7.8%
    2009-- $505,110 -8.8%
    2008-- $553,900 -2.5%
    2007-- $568,210 +65.2%
    2003-- $343,935 +7%
    2002-- $321,435 +21%
    2001-- $265,650
    Find assessor info on the county website

    Neighborhood: 20171

    Nearby schools

    GreatSchools rating
    Schools provided by the listing agent
    • Elementary: OAK HILL
    • Middle: FRANKLIN
    • High: CHANTILLY
    • District: FAIRFAX COUNTY PUBLIC SCHOOLS

    Source: The MLS. This data may not be complete. We recommend contacting the local school district to confirm school assignments for this home.

    Get a cash offer in 3 minutes
    Find out how much your home could sell for in as little as 3 minutes with a no-obligation cash offer.
    Estimated market value
    $997,500
    Get a cash offer in 3 minutes
    Find out how much your home could sell for in as little as 3 minutes with a no-obligation cash offer.
    Estimated market value
    $997,500