Welcome to your dream home at 13365 Stoneridge Drive in Victorville, CA! This stunning 3-bedroom, 2-bathroom residence, built in 2017, offers 1,878 square feet of modern living space on an expansive 9,800 square foot lot. Situated in a desirable Spring Valley Lake community with breathtaking views of the mountains and lake, this home is designed to cater to your every need. Step inside to discover soaring vaulted ceilings and a spacious great room, perfect for relaxing or entertaining. The elegant fireplace adds a touch of warmth and ambiance, easily igniting with the flip of a switch. Throughout the home, you'll appreciate the ceiling fans that keep the air flowing and the smart home thermostat that allows you to adjust the temperature with ease. For your safety, the home is equipped with fire sprinklers throughout. The kitchen is a chef's delight with sleek quartz countertops, stainless steel LG appliances, walk-in pantry, and a central island with a breakfast bar. The adjoining dining area boasts a sliding glass door, opening to your covered back patio—ideal for enjoying the fresh air and panoramic views. The primary bedroom features a private sliding glass door to the backyard, while the luxurious en-suite bathroom offers quartz countertops, double sinks, a walk-in shower, and a walk-in closet. This home is also designed for convenience with an indoor laundry room, and a 2-car garage with a sink and automatic opener. Plus, enjoy the RV/Boat access, extra cement, shed and a fully landscaped, fenced yard. This stunning house offers resort-style living and an array of amenities that will make you feel like you're on vacation every day. You'll have access to a 200-acre lake perfect for water sports, a beautiful beach area for sunbathing & swimming plus 14 fishing areas for the avid angler. The community center provides a hub for social gatherings and activities, while the 24-hour security patrol ensures peace of mind. If you're looking to elevate your lifestyle, joining the Bear Valley Country Club inside Spring Valley Lake is an enticing option. Here, you can indulge in the challenging 18-hole Robert Trent Jones championship golf course, play tennis, pickle ball or racquetball, work out in the fitness center, take a refreshing swim in the Olympic sized swimming pool or relax in the jacuzzi or sauna. Overall, this home provides a perfect blend of elegance & functionality, making it a place where you can truly feel at ease and proud to call home.
Sold for $485,000
Zillow last checked:
Listing updated:
Bought with:
Mary Ann Spain, DRE #01753999
CENTURY 21 LEADERS REAL ESTATE
Source: CRMLS,MLS#: HD25045685 Originating MLS: California Regional MLS
Originating MLS: California Regional MLSPrice history
| Date | Event | Price |
|---|---|---|
| 6/4/2025 | Sold | $485,000-3%$258/sqft |
Source:  CRMLS #HD25045685 Report a problem CRMLS #HD25045685 Report a problem | ||
| 5/27/2025 | Pending sale | $499,900$266/sqft |
Source: CRMLS #HD25045685 Report a problem | ||
| 5/8/2025 | Contingent | $499,900$266/sqft |
Source: CRMLS #HD25045685 Report a problem | ||
| 4/4/2025 | Price change | $499,900-4.8%$266/sqft |
Source: CRMLS #HD25045685 Report a problem | ||
| 3/30/2025 | Price change | $525,000-4.5%$280/sqft |
Source: CRMLS #HD25045685 Report a problem | ||
| 3/7/2025 | Listed for sale | $549,900+92.9%$293/sqft |
Source: CRMLS #HD25045685 Report a problem | ||
| 2/6/2025 | Listing removed | $5,895$3/sqft |
Source: Zillow Rentals Report a problem | ||
| 1/20/2025 | Listed for rent | $5,895$3/sqft |
Source: Zillow Rentals Report a problem | ||
| 1/17/2025 | Listing removed | $5,895$3/sqft |
Source: Zillow Rentals Report a problem | ||
| 12/12/2024 | Listed for rent | $5,895+12.3%$3/sqft |
Source: Zillow Rentals Report a problem | ||
| 11/11/2024 | Listing removed | $5,250$3/sqft |
Source: Zillow Rentals Report a problem | ||
| 8/31/2024 | Listed for rent | $5,250$3/sqft |
Source: Zillow Rentals Report a problem | ||
| 10/3/2017 | Sold | $285,000+547.7%$152/sqft |
Source: Public Record Report a problem | ||
| 8/28/2015 | Sold | $44,000$23/sqft |
Source: Public Record Report a problem | ||
Nearby homes
- $496,5003 bd2 ba1.8k sqft13365 Stoneridge Dr, Victorville, CA 92395Off Market
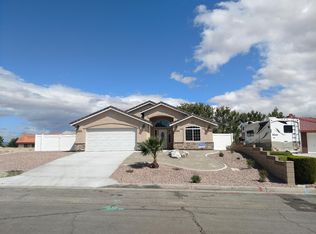
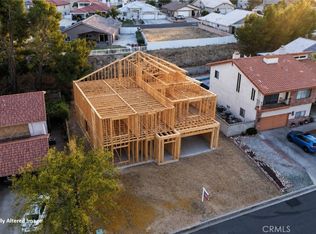
- $22,6847,884 sqft13375 Stoneridge Dr, Spring Valley Lake, CA 92395Off Market
- $481,7003 bd3 ba1.9k sqft13355 Stoneridge Dr, Victorville, CA 92395Off Market

- $85,0007,560 sqft13390 Chinquapin Dr LOT 224, Victorville, CA 92395Sold
Get a cash offer in 3 minutes
Find out how much your home could sell for in as little as 3 minutes with a no-obligation cash offer.
Estimated market value
$476,900
