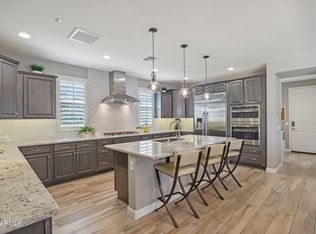
This is the private desert oasis you have been looking for! This stunning Montage floorplan features 3 bedrooms, a den and 3 full baths! Upon entry through the custom front door, you will be delighted by the gorgeous herringbone pattern solid wood flooring throughout. This home features dual suites making it perfect for guests and roommates! The chef's kitchen with natural quartzite countertop will wow you and your guests. After whipping up a delightful spread, grab a cocktail from the custom bar and exit the multi-slider patio door to take a dip in the heated pool and spa. Grab a cold drink from the outdoor wine fridge and a sizzling steak from the custom built in BBQ to round out the evening with al fresco dining. Located in the award winning active adult community Trilogy at Vistancia this home has EVERYTHING your heart desires! Golf and 2 resort style clubhouses with numerous amenities including Pickleball courts, tennis courts, indoor and outdoor swimming pools, 2 state of the art fitness centers, billiards, ballroom, bocce ball clubs and classes for all interests! Relax at Trilogy's Alvea spa offering massages, facials, nails and salon and Zen garden! Close to 303 freeway, dining, shopping, Lake Pleasant, and Paloma Park. Come see why everyone falls in love with Trilogy at this home!
Upgrades and Refinements include:
Upgraded ceiling fans/lighting and dimmers throughout, soft close cabinets, window coverings, custom built bar, under cabinet and toe kick lighting in kitchen, bar and bathrooms. Mini-split cool/heat in garage, built in storage racks in garage, extended length garage, water softener, reverse osmosis, bidet, cabinets above ensuite toilets. Outdoor pergola above spa and built in BBQ island. Travertine decking and patio, artificial turf and privacy screening. Salt water lap pool and spa with fountain. Citrus trees and desert contemporary landscaping!
Sold for $940,000
$940,000
13365 W Domino Drive, Peoria, AZ 85383
3beds
2,384sqft
Single Family Residence
Built in 2021
6,780 Square Feet Lot
$941,900 Zestimate®
$394/sqft
$3,224 Estimated rent
Home value
$941,900
$867,000 - $1.03M
$3,224/mo
Zestimate® history
Owner options
List your home for rent
$3,224/mo
Rent Zestimate®
Find your next renter with Zillow Rental Manager. Plus, with online applications, you can quickly screen prospective tenants – for free.
$3,224/mo
Rent Zestimate®
Refinance and save
$6,505/mo
Est. payment
Refinancing to a lower rate could help reduce your monthly payments and save thousands over the life of the loan.
$6,505/mo
Est. payment
Explore your selling options
Work with a Zillow partner agent
Leverage their expertise and Zillow's premium Showcase listings to get your home seen by more buyers.
Get startedList with your own agent
Get your home in front of millions of buyers by listing it on Zillow.
Learn how to do itSell it yourself
Take full control of how buyers see your home on Zillow by listing For Sale by Owner (FSBO).
List your homeWhat's special
Heated pool and spaDesert contemporary landscapingCustom barBuilt in bbq islandArtificial turfPrivacy screeningCustom built bar
Zillow last checked:
Listing updated:
Listed by:
Anna Ratiu 623-261-7909,
Active Real Estate, LLC
Bought with:
Michelle McCaughey, SA542396000
Ann Adams And Associates Realty, LLC
Source: ARMLS,MLS#: 6968926
Facts & features
Interior
Bedrooms & bathrooms
- Bedrooms: 3
- Bathrooms: 3
- Full bathrooms: 3
Heating
- ENERGY STAR Qualified Equipment, Natural Gas, Ceiling
Cooling
- Central Air, Ceiling Fan(s), ENERGY STAR Qualified Equipment, Programmable Thmstat
Appliances
- Included: Dryer, Washer, Water Softener Owned, Reverse Osmosis, Refrigerator, Built-in Microwave, Dishwasher, Disposal, Electric Oven, Gas Cooktop, Water Purifier
- Laundry: Inside
Features
- High Speed Internet, Double Vanity, Master Downstairs, Eat-in Kitchen, Breakfast Bar, 9+ Flat Ceilings, Kitchen Island, Pantry, 3/4 Bath Master Bdrm
- Flooring: Carpet, Tile, Wood
- Windows: Solar Screens, Double Pane Windows, ENERGY STAR Qualified Windows, Vinyl Frame
- Has basement: No
Interior area
- Total structure area: 2,384
- Total interior livable area: 2,384 sqft
Property
Parking
- Total spaces: 4
- Parking features: Garage Door Opener, Extended Length Garage, Direct Access, Temp Controlled
- Attached garage spaces: 2
- Uncovered spaces: 2
Accessibility
- Accessibility features: Bath Grab Bars
Features
- Stories: 1
- Patio & porch: Covered, Patio
- Exterior features: Built-in Barbecue
- Has private pool: Yes
- Pool features: Variable Speed Pump, Fenced, Heated, Lap
- Has spa: Yes
- Spa features: Heated, Private
- Fencing: Block,Wrought Iron
Lot
- Size: 6,780 Square Feet
- Features: Sprinklers In Rear, Sprinklers In Front, Desert Back, Desert Front, Synthetic Grass Back, Auto Timer H2O Front, Auto Timer H2O Back
Details
- Parcel number: 51010637
- Special conditions: Age Restricted (See Remarks)
Construction
Type & style
- Home type: SingleFamily
- Architectural style: Contemporary
- Property subtype: Single Family Residence
Materials
- Stucco, Wood Frame, Stone
- Roof: Tile
Condition
- Year built: 2021
Details
- Builder name: Shea
- Warranty included: Yes
Utilities & green energy
- Sewer: Public Sewer
- Water: City Water
Green energy
- Energy efficient items: Solar Panels
Community & HOA
Community
- Features: Pool, Golf, Pickleball, Lake, Gated, Community Spa, Community Spa Htd, Transportation Svcs, Community Media Room, Guarded Entry, Concierge, Tennis Court(s), Playground, Biking/Walking Path, Fitness Center
- Security: Fire Sprinkler System, Security Guard
- Senior community: Yes
- Subdivision: Trilogy at Vistancia
HOA
- Has HOA: Yes
- Services included: Maintenance Grounds
- HOA fee: $1,019 quarterly
- HOA name: Trilogy at Vistancia
- HOA phone: 623-215-6259
Location
- Region: Peoria
Financial & listing details
- Price per square foot: $394/sqft
- Tax assessed value: $580,000
- Annual tax amount: $3,039
- Date on market: 1/15/2026
- Cumulative days on market: 44 days
- Listing terms: Cash,Conventional,FHA,VA Loan
- Ownership: Fee Simple
- Road surface type: Asphalt
Price history
| Date | Event | Price |
|---|---|---|
| 2/27/2026 | Sold | $940,000+1.1%$394/sqft |
Source:  ARMLS #6968926 Report a problem ARMLS #6968926 Report a problem | ||
| 1/15/2026 | Listed for sale | $930,000$390/sqft |
Source: ARMLS #6968926 Report a problem | ||
Public tax history
| Year | Property taxes | Tax assessment |
|---|---|---|
| 2025 | $2,451 -2.1% | $58,000 |
| 2024 | $2,504 -6.1% | $58,000 +79.9% |
| 2023 | $2,667 -19.5% | $32,244 -28.6% |
| 2022 | $3,314 +1674.8% | $45,160 +207.5% |
| 2021 | $187 +3.4% | $14,685 +0.4% |
| 2020 | $181 +1.8% | $14,625 +611.7% |
| 2019 | $177 | $2,055 |
Find assessor info on the county website
Neighborhood: 85383
Nearby homes
- $779,0002 bd3 ba2k sqft13355 W Domino Dr, Peoria, AZ 85383Sold
- $597,300-- bd3 ba2k sqft13375 W Domino Dr, Peoria, AZ 85383Off Market
- $640,600-- bd2 ba1.7k sqft13385 W Domino Dr, Peoria, AZ 85383Off Market
- $682,800-- bd3 ba2.3k sqft13362 W Blackstone Ln, Peoria, AZ 85383Off Market
- $716,400-- bd3 ba2.2k sqft13345 W Domino Dr, Peoria, AZ 85383Off Market
- $583,200-- bd2 ba1.9k sqft13352 W Blackstone Ln, Peoria, AZ 85383Off Market
- $582,5002 bd2 ba1.7k sqft13382 W Blackstone Ln, Peoria, AZ 85383Sold
- $920,0002 bd3 ba2.4k sqft13342 W Blackstone Ln, Peoria, AZ 85383Sold
Nearby schools
GreatSchools rating
- 8/10Lake Pleasant Elementary SchoolGrades: PK-8Distance: 1.3 mi
- 6/10Liberty High SchoolGrades: 7-12Distance: 6.6 mi
Get a cash offer in 3 minutes
Find out how much your home could sell for in as little as 3 minutes with a no-obligation cash offer.
Estimated market value
$941,900
Get a cash offer in 3 minutes
Find out how much your home could sell for in as little as 3 minutes with a no-obligation cash offer.
Estimated market value
$941,900
- Arizona
- Maricopa County
- Peoria
- 85383
- 13365 W Domino Drive
Nearby cities
Nearby neighborhoods
Nearby zip codes
Other Peoria Topics
