A Masterpiece! Spacious 2,800 finished SqFt, 4 Bedroom/3 Bathroom, 1-story home backing to Loveland Trail South Greenbelt featuring breathtaking beautiful views, in coveted Hutchinsons Green Mountain! Easy access to schools, shopping, trails, Red Rocks Park&Amphitheatre, and Bear Creek Lake Park. Less than 2 miles to Green Mountain or Bear Creek Golf Club and less than 3 miles to Fox Hollow Golf Course. Upon entering the home, step into the contemporary dining room. Open floor plan with elegantly refinished hardwood floors throughout the entire main level, and plantation shutters that permeate the home with natural light. Updated, modern, eat-in kitchen featuring new Bosch stainless steel refrigerator and microwave, dishwasher, 6-burner ZLINE luxury gas range, and additional bar seating at the expansive Level 5 Dolomite island. Cozy brick wood-burning fireplace and new custom built-in bookshelves in the main level family room. The main level guest room, formerly the main level primary bedroom, features a private en suite 3/4 bathroom. Two additional bedrooms and an updated full bathroom off the hall complete the main level. In the backyard, you’ll find an oversized, west-facing, covered, brick paver patio, shaded mature landscaping, and spectacular Mountain views. The fully finished basement offers a great room/theatre room & office, wet bar, custom built-ins, and a laundry/utility room featuring butcher block counters and including the front loading Samsung clothes washer & dryer. The new owner’s suite/primary bedroom has a large walk in closet with a center island, and an updated & contemporary full bathroom featuring heated floors. The 2 car attached garage is finished with coated flooring, built-in cabinetry, and work area. All appliances in the home new 2 years ago. This home comes complete with a radon system, newer roof, Smart thermostat, and Anderson windows throughout. No HOA. Visit the Matterport 3D Tour https://my.matterport.com/show/?m=y489kg6TYun&mls=1.
Sold for $910,000
$910,000
13366 W Warren Circle, Lakewood, CO 80228
4beds
2,800sqft
Single Family Residence
Built in 1977
9,169 Square Feet Lot
$869,900 Zestimate®
$325/sqft
$3,604 Estimated rent
Home value
$869,900
$826,000 - $913,000
$3,604/mo
Zestimate® history
Owner options
List your home for rent
$3,604/mo
Rent Zestimate®
Find your next renter with Zillow Rental Manager. Plus, with online applications, you can quickly screen prospective tenants – for free.
$3,604/mo
Rent Zestimate®
Refinance and save
$5,247/mo
Est. payment
Refinancing to a lower rate could help reduce your monthly payments and save thousands over the life of the loan.
$5,247/mo
Est. payment
Explore your selling options
Work with a Zillow partner agent
Leverage their expertise and Zillow's premium Showcase listings to get your home seen by more buyers.
Get startedList with your own agent
Get your home in front of millions of buyers by listing it on Zillow.
Learn how to do itSell it yourself
Take full control of how buyers see your home on Zillow by listing For Sale by Owner (FSBO).
List your homeWhat's special
Zillow last checked:
Listing updated:
Listed by:
Jon Chew jonchew@remax.net,
RE/MAX Professionals
Bought with:
Kimber Dempsey, 100072466
Realty One Group Premier
Source: REcolorado as distributed by MLS GRID,MLS#: 6579627
Facts & features
Interior
Bedrooms & bathrooms
- Bedrooms: 4
- Bathrooms: 3
- Full bathrooms: 2
- 3/4 bathrooms: 1
- Main level bathrooms: 2
- Main level bedrooms: 3
Primary bedroom
- Description: Huge Walk-In Closet
- Level: Basement
Bedroom
- Description: Formerly The Main Level Primary Bedroom
- Level: Main
Bedroom
- Level: Main
Bedroom
- Level: Main
Primary bathroom
- Description: Updated & Contemporary
- Level: Basement
Bathroom
- Description: En Suite To Former Main Level Primary Bedroom
- Level: Main
Bathroom
- Level: Main
Dining room
- Level: Main
Family room
- Level: Main
Great room
- Description: Theatre Room & Office + Wet Bar
- Level: Basement
Kitchen
- Description: Zline Luxury Gas Range
- Level: Main
Laundry
- Description: Laundry & Utility Room
- Level: Basement
Living room
- Level: Main
Heating
- Forced Air
Cooling
- Central Air
Appliances
- Included: Cooktop, Dishwasher, Disposal, Microwave, Oven, Range, Refrigerator
- Laundry: In Unit
Features
- Audio/Video Controls
- Flooring: Carpet, Tile, Wood
- Windows: Window Coverings
- Basement: Finished,Full
- Number of fireplaces: 1
- Fireplace features: Family Room, Wood Burning
Interior area
- Total structure area: 2,800
- Total interior livable area: 2,800 sqft
- Finished area above ground: 1,591
- Finished area below ground: 0
Property
Parking
- Total spaces: 2
- Parking features: Floor Coating
- Attached garage spaces: 2
Features
- Levels: One
- Stories: 1
- Entry location: Ground
- Patio & porch: Covered, Patio
- Exterior features: Garden, Private Yard
- Fencing: Full
- Has view: Yes
- View description: Mountain(s)
Lot
- Size: 9,169 Square Feet
- Features: Greenbelt, Landscaped, Sprinklers In Front, Sprinklers In Rear
Details
- Parcel number: 137486
- Zoning: P-D
- Special conditions: Standard
Construction
Type & style
- Home type: SingleFamily
- Architectural style: Contemporary,Traditional
- Property subtype: Single Family Residence
Materials
- Frame
- Foundation: Concrete Perimeter, Structural
- Roof: Composition
Condition
- Updated/Remodeled
- Year built: 1977
Details
- Builder name: Hutchinson Homes
Utilities & green energy
- Sewer: Public Sewer
- Water: Public
- Utilities for property: Cable Available, Electricity Connected, Internet Access (Wired), Natural Gas Connected, Phone Available
Green energy
- Energy efficient items: Water Heater, Windows
Community & HOA
Community
- Security: Radon Detector, Smart Locks, Smoke Detector(s)
- Subdivision: Hutchinsons Green Mountain
HOA
- Has HOA: No
Location
- Region: Lakewood
Financial & listing details
- Price per square foot: $325/sqft
- Tax assessed value: $840,846
- Annual tax amount: $3,306
- Date on market: 2/16/2024
- Listing terms: Cash,Conventional,FHA,VA Loan
- Exclusions: Sellers' Personal Property.
- Ownership: Individual
- Electric utility on property: Yes
- Road surface type: Paved
Price history
| Date | Event | Price |
|---|---|---|
| 3/22/2024 | Sold | $910,000+13.8%$325/sqft |
Source:  REcolorado as distributed by MLS GRID #6579627 Report a problem REcolorado as distributed by MLS GRID #6579627 Report a problem | ||
| 2/17/2024 | Pending sale | $800,000$286/sqft |
Source: REcolorado as distributed by MLS GRID #6579627 Report a problem | ||
| 2/16/2024 | Listed for sale | $800,000+31.7%$286/sqft |
Source: REcolorado as distributed by MLS GRID #6579627 Report a problem | ||
| 10/26/2021 | Sold | $607,500+98.5%$217/sqft |
Source: Public Record Report a problem | ||
| 8/9/2013 | Sold | $306,000-1.3%$109/sqft |
Source: Public Record Report a problem | ||
| 6/24/2013 | Listed for sale | $310,000+14%$111/sqft |
Source: Colorado Lifestyle Properties #1201548 Report a problem | ||
| 11/3/2004 | Sold | $272,000$97/sqft |
Source: Public Record Report a problem | ||
Public tax history
| Year | Property taxes | Tax assessment |
|---|---|---|
| 2025 | $4,046 +0.5% | $52,553 +17.7% |
| 2024 | $4,025 +21.7% | $44,632 |
| 2023 | $3,306 -1.4% | $44,632 +24.5% |
| 2022 | $3,354 +11.3% | $35,841 -2.8% |
| 2021 | $3,014 | $36,872 +10.8% |
| 2020 | $3,014 +1.3% | $33,285 |
| 2019 | $2,975 +7.8% | $33,285 +11.5% |
| 2018 | $2,760 | $29,865 |
| 2017 | $2,760 +14.3% | $29,865 +8.7% |
| 2016 | $2,414 | $27,468 |
| 2015 | $2,414 +9.1% | $27,468 +17.9% |
| 2014 | $2,214 +0.1% | $23,299 |
| 2013 | $2,213 +2.1% | $23,299 -0.9% |
| 2012 | $2,168 +1% | $23,522 |
| 2011 | $2,147 +0.2% | $23,522 +0.4% |
| 2010 | $2,142 -1.6% | $23,430 |
| 2009 | $2,178 +0.2% | $23,430 -1.4% |
| 2008 | $2,173 +5.8% | $23,760 |
| 2007 | $2,054 +2.3% | $23,760 +6.7% |
| 2006 | $2,007 +3.3% | $22,260 +5.6% |
| 2005 | $1,944 +9.2% | $21,070 |
| 2004 | $1,781 -2.5% | $21,070 |
| 2003 | $1,827 +1.6% | $21,070 -1.1% |
| 2002 | $1,798 +19.6% | $21,310 +36.4% |
| 2001 | $1,504 -0.8% | $15,620 |
| 2000 | $1,517 | $15,620 |
Find assessor info on the county website
Neighborhood: Green Mountain Village
Nearby homes
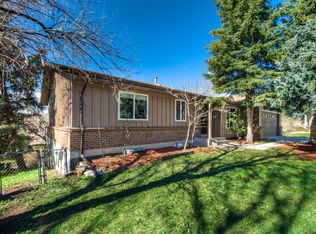
- $735,3004 bd3 ba2.8k sqft13346 W Warren Cir, Lakewood, CO 80228Off Market
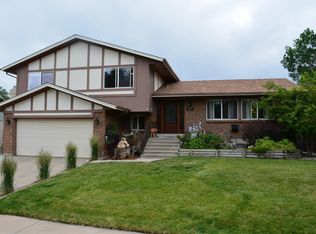
- $761,8005 bd3 ba2.9k sqft13386 W Warren Cir, Lakewood, CO 80228Off Market
- $612,6003 bd3 ba2.1k sqft13375 W Warren Cir, Lakewood, CO 80228Off Market
- $554,4003 bd3 ba1.2k sqft13325 W Warren Cir, Lakewood, CO 80228Off Market
- $692,0005 bd3 ba1.4k sqft13326 W Warren Cir, Lakewood, CO 80228Off Market
- $793,1004 bd3 ba2.3k sqft2226 S Beech Ct, Lakewood, CO 80228Off Market
- $634,6003 bd2 ba1.5k sqft2228 S Beech Ct, Lakewood, CO 80228Off Market
- $696,3005 bd3 ba2.1k sqft2224 S Beech Ct, Lakewood, CO 80228Off Market
Nearby schools
GreatSchools rating
- 7/10Rooney Ranch Elementary SchoolGrades: K-5Distance: 0.2 mi
- 6/10Dunstan Middle SchoolGrades: 6-8Distance: 0.9 mi
- 8/10Green Mountain High SchoolGrades: 9-12Distance: 1.3 mi
Schools provided by the listing agent
- Elementary: Rooney Ranch
- Middle: Dunstan
- High: Green Mountain
- District: Jefferson County R-1
Source: REcolorado as distributed by MLS GRID. This data may not be complete. We recommend contacting the local school district to confirm school assignments for this home.
Get a cash offer in 3 minutes
Find out how much your home could sell for in as little as 3 minutes with a no-obligation cash offer.
Estimated market value
$869,900
Get a cash offer in 3 minutes
Find out how much your home could sell for in as little as 3 minutes with a no-obligation cash offer.
Estimated market value
$869,900
- Colorado
- Jefferson County
- Lakewood
- 80228
- Green Mountain Village
- 13366 W Warren Circle
Nearby cities
Nearby neighborhoods
Nearby zip codes
Other Lakewood Topics
