Welcome to 13367 Birch Tree Lane located in Country View, an inviting turnkey three-bedroom, two-and-a-half-bath townhome 1368 sqft that combines thoughtful updates with comfortable living and a private outdoor retreat. The attached 2- car garage offers parking, laundry and additional storage. Fresh interior paint and LVP flooring throughout the home create a clean, modern atmosphere, while tile & slate flooring adds durability and style to the kitchen/dining and bath. Kitchen features stainless steel appliances and includes a built in beverage/wine fridge. The spacious living room centers around a charming gas fireplace and surround speakers for entertaining. Designed for everyday convenience, the kitchen features a functional layout, and all three bathrooms have been remodeled with updated finishes. Primary bathroom feature a soaking tub and shower enclosure as well as a dual vanity. Dual-pane windows, AC and a whole-house fan enhance year-round comfort, while the roof replacement completed in 2025 provides added peace of mind. NEST smart home. Outside, the private, fenced patio extends the living space and features a charming orange tree and potted succulents. Set within the established Country View community, this home offers access to a pool and spa, landscaped common areas, and open green spaces. Its convenient Poway location places you near shopping, dining, parks, and recreation, creating an appealing blend of modern comfort, outdoor enjoyment, and community amenities. A wonderful opportunity to enjoy updated living in a welcoming neighborhood!
For sale
$789,900
13367 Birch Tree Ln, Poway, CA 92064
3beds
1,368sqft
Townhouse
Built in 1985
-- sqft lot
$783,300 Zestimate®
$577/sqft
$475/mo HOA
What's special
Fresh interior paintNest smart homeSurround speakers for entertainingTurnkey three-bedroom two-and-a-half-bath townhomeDual-pane windows
- 12 days
- 739
- 47
Zillow last checked:
Listing updated:
Listed by:
Sandra Loefgren DRE #01983146 Preferred:619-850-8328,
LPT Realty, Inc
Source: SDMLS,MLS#: 260025247 Originating MLS: SDMLS
Facts & features
Interior
Bedrooms & bathrooms
- Bedrooms: 3
- Bathrooms: 3
- Full bathrooms: 2
- 1/2 bathrooms: 1
Heating
- Fireplace, Forced Air Unit
Cooling
- Central Forced Air, Whole House Fan
Appliances
- Included: Dishwasher, Disposal, Dryer, Garage Door Opener, Microwave, Washer, Convection Oven, Double Oven, Energy Star Appliances, Counter Top, Gas Cooking, Gas Water Heater
- Laundry: Gas & Electric Dryer HU, Washer Hookup
Features
- Number of fireplaces: 1
- Fireplace features: FP in Family Room, Gas
Interior area
- Total structure area: 1,368
- Total interior livable area: 1,368 sqft
Video & virtual tour
Property
Parking
- Total spaces: 2
- Parking features: None Known
- Garage spaces: 2
Features
- Levels: 2 Story
- Stories: 2
- Patio & porch: Enclosed
- Pool features: Community/Common
- Spa features: Community/Common
- Fencing: Gate,Other/Remarks
Details
- Parcel number: 3171020652
- Zoning: R-1:SINGLE
- Zoning description: R-1:SINGLE
Construction
Type & style
- Home type: Townhouse
- Property subtype: Townhouse
Materials
- Wood/Stucco
- Roof: Composition
Condition
- Turnkey
- Year built: 1985
Utilities & green energy
- Sewer: Sewer Connected
- Water: Public
- Utilities for property: Electricity Available, Natural Gas Available, Sewer Connected
Community & HOA
Community
- Features: Pool, Spa/Hot Tub
- Subdivision: POWAY
HOA
- Services included: Common Area Maintenance, Exterior Bldg Maintenance, Hot Water, Limited Insurance, Roof Maintenance, Sewer, Termite, Trash Pickup, Water
- HOA fee: $475 monthly
- HOA name: Country View
Location
- Region: Poway
Financial & listing details
- Price per square foot: $577/sqft
- Tax assessed value: $510,330
- Date on market: 10/19/2026
- Listing terms: Cash,Conventional,FHA,VA
- Electric utility on property: Yes
Estimated market value
$783,300
$744,000 - $822,000
$3,962/mo
Price history
| Date | Event | Price |
|---|---|---|
| 10/20/2026 | Listed for sale | $789,900+79.5%$577/sqft |
Source:  SDMLS #260025247 Report a problem | ||
| 11/13/2017 | Sold | $440,000+0%$322/sqft |
Source: Public Record Report a problem | ||
| 10/4/2017 | Pending sale | $439,900$322/sqft |
Source: Windermere Homes & Estates #170051167 Report a problem | ||
| 9/30/2017 | Listed for sale | $439,900+62.9%$322/sqft |
Source: Windermere Homes & Estates #170051167 Report a problem | ||
| 3/15/2012 | Sold | $270,000+0%$197/sqft |
Source: Public Record Report a problem | ||
| 11/23/2011 | Listing removed | $269,900$197/sqft |
Source: Allison James Estates & Homes #110063015 Report a problem | ||
| 11/17/2011 | Listed for sale | $269,900+74.1%$197/sqft |
Source: Allison James Estates & Homes #110063015 Report a problem | ||
| 8/28/1998 | Sold | $155,000$113/sqft |
Source: Public Record Report a problem | ||
Public tax history
| Year | Property taxes | Tax assessment |
|---|---|---|
| 2026 | -- | $510,330 +2% |
| 2025 | $5,743 +2.7% | $500,324 +2% |
| 2024 | $5,594 +2.1% | $490,515 +2% |
| 2023 | $5,477 +3.2% | $480,898 +2% |
| 2022 | $5,308 +1.3% | $471,470 +2% |
| 2021 | $5,238 +1.4% | $462,226 +1% |
| 2020 | $5,168 +4.7% | $457,488 +2% |
| 2019 | $4,938 +0.9% | $448,518 +2% |
| 2018 | $4,892 +28.4% | $439,725 +30.2% |
| 2017 | $3,810 +2.1% | $337,624 +2% |
| 2016 | $3,733 +1.5% | $331,005 +1.5% |
| 2015 | $3,679 +17.8% | $326,034 +17.9% |
| 2014 | $3,122 | $276,546 +0.5% |
| 2013 | -- | $275,297 +42.3% |
| 2012 | -- | $193,447 +2% |
| 2011 | -- | $189,655 +0.8% |
| 2010 | -- | $188,239 -0.2% |
| 2009 | -- | $188,687 +2% |
| 2008 | -- | $184,988 +2% |
| 2007 | -- | $181,361 +2% |
| 2006 | -- | $177,806 +2% |
| 2005 | -- | $174,320 +2% |
| 2004 | -- | $170,903 +1.9% |
| 2003 | -- | $167,772 +2% |
| 2002 | -- | $164,484 +2% |
| 2001 | -- | $161,260 |
Find assessor info on the county website
Monthly payment
Est. payment
Payment breakdown
Explore the cost of this home by adjusting the details. Changes won't be saved.Climate risks
Neighborhood: 92064
Nearby schools
Schools provided by the listing agent
- District: Poway Unified School District
Source: SDMLS. This data may not be complete. We recommend contacting the local school district to confirm school assignments for this home.

Similar homes
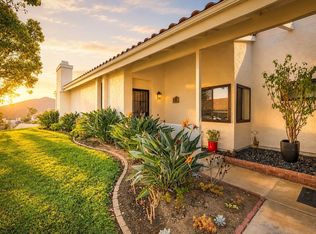
- $799,9002 bd2 ba1.6k sqftStonebridge Chateaus, Poway, CA 92064For Sale
 MLS ID #260022862, Ken Schwartz, Century 21 Affiliated. SDMLS
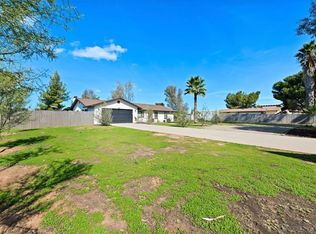
- $795,0003 bd2 ba1.5k sqft1922 Vermont St, Ramona, CA 92065For Sale
 MLS ID #260025440, Jeffrey Nix, Redfin Corporation. SDMLS
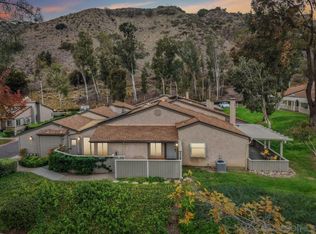
- $799,9003 bd2 ba1.3k sqftSmoke Tree, San Diego, CA 92120For Sale
 MLS ID #260023277, LJ Woodard, One Percent Listing Group, Inc. SDMLS
- $899,0003 bd3 ba1.7k sqftLas Flores, San Diego, CA 92128For Sale
 MLS ID #260023787, Omid Maghamfar, Coldwell Banker Realty. SDMLS
