Welcome to your dream home nestled in the picturesque Horsethief Canyon Ranch, where breathtaking mountain views surround you. This beautifully upgraded 3-bedroom, 2.5-bathroom residence offers a perfect blend of comfort and style, making it an inviting retreat for you and your family. As you step inside, you'll be greeted by high vaulted ceilings and stunning wood plank ceramic tile flooring that flows throughout the main living areas. The spacious layout features a separate family room and living room, providing ample space for relaxation and entertainment. The remodeled kitchen is a chef's delight, boasting elegant quartz countertops and a convenient kitchenette, perfect for casual dining, as well as a reverse osmosis water system.
Convenience is key with a half bath located downstairs and direct access to the 2-car garage, complete with laundry hookups. Upstairs, you'll find all three bedrooms, including the luxurious primary suite, which features an ensuite bathroom with upgraded dual sink vanities and a generous walk-in closet. The jack and jill style bathroom serves the additional bedrooms, ensuring comfort for family and guests alike. Step outside to discover your private backyard oasis, complete with a covered patio and plenty of space to create your ideal outdoor retreat. The large side yard offers endless possibilities for gardening, play, or relaxation—let your imagination run wild! On top of that, this home is equipped with solar panels for optimal energy efficiency. Living in the Horsethief Canyon Ranch community means enjoying a wealth of amenities at your fingertips. Take advantage of the clubhouse, refreshing pool and spa, fitness center, tennis and volleyball courts, dog parks, playgrounds, and scenic walking trails. With easy access to the 15 freeway, Toms Farms, and the vibrant Dos Lagos shopping center just minutes away, this location truly has it all. Don’t miss this incredible opportunity to make this beautiful house your home! Schedule a viewing today and experience the inviting charm of Horsethief Canyon Ranch living.
Sold for $638,000
Listed by: EXP REALTY OF CALIFORNIA INC • HEATHER JONES • Contact: 888-584-9427
Bought with: Balboa Real Estate, Inc
$638,000
13367 Crystal Springs Dr, Corona, CA 92883
3beds
1,439sqft
Single Family Residence
Built in 1990
5,663 Square Feet Lot
$-- Zestimate®
$443/sqft
$3,528 Estimated rent
Home value
Not available
Estimated sales range
Not available
$3,528/mo
Zestimate® history
Owner options
List your home for rent
$3,528/mo
Rent Zestimate®
Find your next renter with Zillow Rental Manager. Plus, with online applications, you can quickly screen prospective tenants – for free.
$3,528/mo
Rent Zestimate®
Refinance and save
$4,159/mo
Est. payment
Refinancing to a lower rate could help reduce your monthly payments and save thousands over the life of the loan.
$4,159/mo
Est. payment
Explore your selling options
Work with a Zillow partner agent
Leverage their expertise and Zillow's premium Showcase listings to get your home seen by more buyers.
Get startedList with your own agent
Get your home in front of millions of buyers by listing it on Zillow.
Learn how to do itSell it yourself
Take full control of how buyers see your home on Zillow by listing For Sale by Owner (FSBO).
List your homeWhat's special
Private backyard oasisConvenient kitchenetteLuxurious primary suiteGenerous walk-in closetElegant quartz countertopsReverse osmosis water systemCovered patio
Zillow last checked:
Listing updated:
Listed by:
HEATHER JONES DRE #02067219 661-607-6832,
EXP REALTY OF CALIFORNIA INC
Bought with:
Raghav Mehra, DRE #02128131
Balboa Real Estate, Inc
Source: CRMLS,MLS#: IV25020315 Originating MLS: California Regional MLS
Originating MLS: California Regional MLSFacts & features
Interior
Bedrooms & bathrooms
- Bedrooms: 3
- Bathrooms: 3
- Full bathrooms: 2
- 1/2 bathrooms: 1
- Main level bathrooms: 1
Rooms
- Room types: Bathroom, Bedroom, Entry/Foyer, Family Room, Kitchen, Living Room, Primary Bathroom, Primary Bedroom, Other
Bedroom
- Features: All Bedrooms Up
Bathroom
- Features: Jack and Jill Bath
Bathroom
- Features: Dual Sinks, Remodeled, Separate Shower, Tub Shower
Kitchen
- Features: Kitchen/Family Room Combo, Kitchenette, Quartz Counters, Remodeled, Updated Kitchen
Other
- Features: Walk-In Closet(s)
Heating
- Central
Cooling
- Central Air
Appliances
- Included: Dishwasher, Disposal, Gas Oven, Gas Range, Gas Water Heater, Microwave, Water Heater
- Laundry: Washer Hookup, Electric Dryer Hookup, Gas Dryer Hookup, In Garage
Features
- Beamed Ceilings, Breakfast Bar, Ceiling Fan(s), Eat-in Kitchen, High Ceilings, Quartz Counters, Recessed Lighting, All Bedrooms Up, Jack and Jill Bath, Walk-In Closet(s)
- Flooring: Carpet, Laminate, Tile
- Windows: Blinds, Shutters
- Has fireplace: Yes
- Fireplace features: Family Room, Gas
- Common walls with other units/homes: No Common Walls
Interior area
- Total interior livable area: 1,439 sqft
Property
Parking
- Total spaces: 2
- Parking features: Door-Multi, Direct Access, Driveway, Garage Faces Front, Garage, On Street
- Attached garage spaces: 2
Accessibility
- Accessibility features: Accessible Doors
Features
- Levels: Two
- Stories: 2
- Entry location: Front of House
- Patio & porch: Concrete, Covered, Front Porch
- Pool features: Community, Association
- Has spa: Yes
- Spa features: Association, Community
- Fencing: Vinyl,Wrought Iron
- Has view: Yes
- View description: Mountain(s), Neighborhood
Lot
- Size: 5,663 Square Feet
- Features: 0-1 Unit/Acre, Back Yard, Front Yard, Lawn, Landscaped, Level, Near Park, Rectangular Lot, Street Level
Details
- Parcel number: 393220006
- Zoning: SP ZONE
- Special conditions: Standard
Construction
Type & style
- Home type: SingleFamily
- Property subtype: Single Family Residence
Materials
- Stucco
- Foundation: Permanent
- Roof: Tile
Condition
- Turnkey
- New construction: No
- Year built: 1990
Utilities & green energy
- Electric: 220 Volts in Garage
- Sewer: Public Sewer
- Water: Public
- Utilities for property: Cable Available, Electricity Available, Electricity Connected, Natural Gas Available, Natural Gas Connected, Phone Available, Sewer Available, Sewer Connected, Water Available, Water Connected
Community & HOA
Community
- Features: Biking, Curbs, Dog Park, Foothills, Mountainous, Near National Forest, Street Lights, Suburban, Sidewalks, Park, Pool
- Security: Carbon Monoxide Detector(s), Smoke Detector(s)
- Subdivision: Horsethief Canyon
HOA
- Has HOA: Yes
- Amenities included: Call for Rules, Clubhouse, Dog Park, Fitness Center, Jogging Path, Management, Other Courts, Playground, Pool, Spa/Hot Tub, Tennis Court(s), Trail(s)
- HOA fee: $110 monthly
- HOA name: Horsethief Canyon Ranch Maintenance Corp
- HOA phone: 858-576-5595
Location
- Region: Corona
Financial & listing details
- Price per square foot: $443/sqft
- Tax assessed value: $334,000
- Date on market: 1/28/2025
- Cumulative days on market: 70 days
- Listing terms: Cash,Cash to Existing Loan,Conventional,FHA,Fannie Mae,Freddie Mac,Submit,VA Loan
- Inclusions: Playground
- Exclusions: Patio Furniture
- Road surface type: Paved
Price history
| Date | Event | Price |
|---|---|---|
| 5/16/2025 | Sold | $638,000+0.6%$443/sqft |
Source:  CRMLS #IV25020315 Report a problem CRMLS #IV25020315 Report a problem | ||
| 5/7/2025 | Pending sale | $633,900$441/sqft |
Source: CRMLS #IV25020315 Report a problem | ||
| 4/12/2025 | Contingent | $633,900$441/sqft |
Source: CRMLS #IV25020315 Report a problem | ||
| 4/3/2025 | Price change | $633,900-0.2%$441/sqft |
Source: CRMLS #IV25020315 Report a problem | ||
| 3/20/2025 | Price change | $634,900-0.6%$441/sqft |
Source: CRMLS #IV25020315 Report a problem | ||
| 3/6/2025 | Price change | $639,000-0.9%$444/sqft |
Source: CRMLS #IV25020315 Report a problem | ||
| 2/20/2025 | Price change | $644,900-0.7%$448/sqft |
Source: CRMLS #IV25020315 Report a problem | ||
| 2/15/2025 | Price change | $649,400-0.1%$451/sqft |
Source: CRMLS #IV25020315 Report a problem | ||
| 1/28/2025 | Listed for sale | $649,900+71%$452/sqft |
Source: CRMLS #IV25020315 Report a problem | ||
| 8/21/2017 | Sold | $380,000+8.1%$264/sqft |
Source: Agent Provided Report a problem | ||
| 6/3/2015 | Listed for sale | $351,500$244/sqft |
Source: RE/MAX PARTNERS #IG15117427 Report a problem | ||
Public tax history
| Year | Property taxes | Tax assessment |
|---|---|---|
| 2016 | -- | $334,000 +4.7% |
| 2015 | $5,348 +2.2% | $319,000 +0.9% |
| 2014 | $5,233 | $316,000 +36.2% |
| 2013 | -- | $232,000 +7.9% |
| 2012 | -- | $215,000 +3.9% |
| 2011 | -- | $207,000 +10.7% |
| 2010 | -- | $187,000 -16.1% |
| 2009 | -- | $223,000 -31.2% |
| 2008 | -- | $324,000 -15.1% |
| 2007 | -- | $381,826 +2% |
| 2006 | -- | $374,340 +2% |
| 2005 | -- | $367,000 +95.8% |
| 2003 | -- | $187,420 +2% |
| 2002 | -- | $183,744 +10% |
| 2001 | $3,220 +4.9% | $167,000 +7.7% |
| 2000 | $3,070 | $155,000 |
Find assessor info on the county website
Neighborhood: Horsethief Canyon Ranch
Nearby homes
- $638,0003 bd2 ba1.4k sqft13367 Crystal Springs Dr, Corona, CA 92883Sold
- $630,0003 bd2 ba1.3k sqft13373 Crystal Springs Dr, Corona, CA 92883Sold
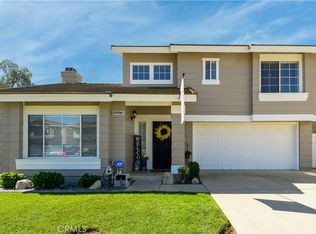
- $293,0533 bd2 ba1k sqft13359 Crystal Springs Dr, Corona, CA 92883Off Market
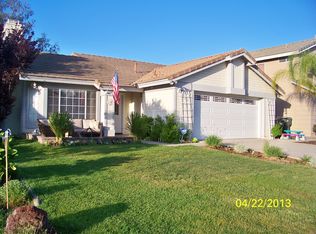
- $581,0003 bd2 ba1k sqft13359 Crystal Springs Dr, Corona, CA 92883Off Market
- $630,0003 bd2 ba1.3k sqft13373 Crystal Springs Dr, Corona, CA 92883Sold
- $344,8303 bd3 ba1.4k sqft13351 Crystal Springs Dr, Corona, CA 92883Off Market
- $629,8003 bd2 ba1.4k sqft13351 Crystal Springs Dr, Corona, CA 92883Off Market
- $312,0663 bd3 ba1.4k sqft13381 Crystal Springs Dr, Corona, CA 92883Off Market
Nearby schools
GreatSchools rating
- 6/10Luiseño SchoolGrades: K-8Distance: 0.3 mi
- 7/10Temescal Canyon High SchoolGrades: 9-12Distance: 4.9 mi
Schools provided by the listing agent
- Elementary: Luiseno
- High: Temescal Canyon
Source: CRMLS. This data may not be complete. We recommend contacting the local school district to confirm school assignments for this home.


Get pre-qualified for a loan
At Zillow Home Loans, we can pre-qualify you in as little as 5 minutes with no impact to your credit score.An equal housing lender. NMLS #10287.
- California
- Riverside County
- Corona
- 92883
- Horsethief Canyon Ranch
- 13367 Crystal Springs Dr
Nearby cities
Nearby neighborhoods
Nearby zip codes
Other Corona Topics
