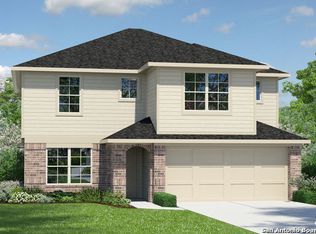
Discover the epitome of comfortable living in this impeccably maintained DR Horton residence nestled in the highly sought-after Valley Ranch community. Boasting 5 bedrooms and 3.5 baths, this home offers an abundance of space and luxury features. Enjoy the seamless flow of two expansive living areas, an oversized lot, an extended back patio, and an expanded driveway, enhancing both indoor and outdoor living. This residence goes beyond the ordinary with a thoughtful design that includes a first-floor primary suite, a secondary pantry or flexible storage space, and the convenience of a reverse osmosis system. The attention to detail extends to the exterior, where you'll find an outdoor shed for additional storage. The appeal of this property is further heightened by the inclusion of various items, such as a refrigerator, washer and dryer, and lawn mower, ensuring a hassle-free move-in experience. The home is truly turnkey, allowing you to settle in effortlessly and start enjoying the exceptional lifestyle that Valley Ranch has to offer. Speaking of lifestyle, Valley Ranch takes community living to new heights with unparalleled amenities. The 10,000 sq. ft. luxury amenity area is a haven for outdoor enthusiasts, featuring a resort-style pool, splash pad, Jr. Olympic lap pool, basketball court, multi-level playgrounds, a fishing pond with pier, tennis courts, food truck area, multi-use fields, open-air pavilions, outdoor kitchens, and picturesque picnic and walking areas. Everything you need for recreation and relaxation is right at your doorstep, making Valley Ranch the ideal place to call home.
Sold
Price Unknown
13367 SUGARBERRY ELM, San Antonio, TX 78254
5beds
2,680sqft
Single Family Residence
Built in 2020
10,149 Square Feet Lot
$371,600 Zestimate®
$--/sqft
$2,503 Estimated rent
Home value
$371,600
$353,000 - $390,000
$2,503/mo
Zestimate® history
Owner options
List your home for rent
$2,503/mo
Rent Zestimate®
Find your next renter with Zillow Rental Manager. Plus, with online applications, you can quickly screen prospective tenants – for free.
$2,503/mo
Rent Zestimate®
Refinance and save
$200/mo
Est. payment
Refinancing to a lower rate could help reduce your monthly payments and save thousands over the life of the loan.
$200/mo
Est. payment
Explore your selling options
Work with a Zillow partner agent
Leverage their expertise and Zillow's premium Showcase listings to get your home seen by more buyers.
Get startedList with your own agent
Get your home in front of millions of buyers by listing it on Zillow.
Learn how to do itSell it yourself
Take full control of how buyers see your home on Zillow by listing For Sale by Owner (FSBO).
List your homeWhat's special
Zillow last checked:
Listing updated:
Listed by:
Summer Hall TREC #784517 (214) 912-1640,
JB Goodwin, REALTORS
Source: LERA MLS,MLS#: 1748749
Facts & features
Interior
Bedrooms & bathrooms
- Bedrooms: 5
- Bathrooms: 4
- Full bathrooms: 3
- 1/2 bathrooms: 1
Primary bedroom
- Area: 234
- Dimensions: 13 x 18
Bedroom 2
- Area: 154
- Dimensions: 14 x 11
Bedroom 3
- Area: 130
- Dimensions: 10 x 13
Bedroom 4
- Area: 182
- Dimensions: 14 x 13
Bedroom 5
- Area: 182
- Dimensions: 14 x 13
Primary bathroom
- Features: Tub/Shower Separate
- Area: 90
- Dimensions: 9 x 10
Dining room
- Area: 110
- Dimensions: 11 x 10
Kitchen
- Area: 165
- Dimensions: 15 x 11
Living room
- Area: 240
- Dimensions: 16 x 15
Heating
- Central, Electric
Cooling
- 16+ SEER AC, Ceiling Fan(s), Central Air
Appliances
- Included: Washer, Dryer, Microwave, Range, Refrigerator, Disposal, Dishwasher, Gas Water Heater
- Laundry: Main Level, Washer Hookup, Dryer Connection
Features
- Two Living Area, Separate Dining Room, Eat-in Kitchen, Two Eating Areas, Kitchen Island, Pantry, Game Room, Loft, Utility Room Inside, 1st Floor Lvl/No Steps, Open Floorplan, High Speed Internet, Walk-In Closet(s), Master Downstairs, Ceiling Fan(s), Solid Counter Tops, Programmable Thermostat
- Flooring: Carpet, Ceramic Tile, Vinyl
- Windows: Double Pane Windows, Window Coverings
- Has basement: No
- Attic: Pull Down Stairs,Storage Only
- Has fireplace: No
- Fireplace features: Not Applicable
Interior area
- Total structure area: 2,680
- Total interior livable area: 2,680 sqft
Property
Parking
- Total spaces: 2
- Parking features: Two Car Garage, Garage Door Opener
- Garage spaces: 2
Features
- Levels: Two
- Stories: 2
- Patio & porch: Patio, Covered
- Exterior features: Sprinkler System
- Pool features: None, Community
Lot
- Size: 10,149 Square Feet
Details
- Additional structures: Shed(s)
- Parcel number: 044511300470
Construction
Type & style
- Home type: SingleFamily
- Property subtype: Single Family Residence
Materials
- 3 Sides Masonry
- Foundation: Slab
- Roof: Composition
Condition
- Pre-Owned
- New construction: No
- Year built: 2020
Details
- Builder name: DR Horton
Utilities & green energy
- Electric: CPS
- Gas: CPS
- Sewer: SAWS
- Water: SAWS
- Utilities for property: Private Garbage Service
Community & HOA
Community
- Features: Tennis Court(s), Clubhouse, Playground, Jogging Trails, Sports Court, Bike Trails, BBQ/Grill, Basketball Court, Fishing
- Security: Smoke Detector(s), Security System Owned, Controlled Access
- Subdivision: Valley Ranch - Bexar County
HOA
- Has HOA: Yes
- HOA fee: $200 quarterly
- HOA name: VALLEY RANCH COMMUNITY OWNER'S ASSOCIATION, INC.
Location
- Region: San Antonio
Financial & listing details
- Tax assessed value: $389,090
- Annual tax amount: $7,952
- Date on market: 9/11/2025
- Cumulative days on market: 46 days
- Listing terms: Conventional,FHA,VA Loan,Cash
Price history
| Date | Event | Price |
|---|---|---|
| 3/29/2024 | Sold | -- |
Source:  LERA MLS #1748749 Report a problem LERA MLS #1748749 Report a problem | ||
| 3/18/2024 | Pending sale | $389,500$145/sqft |
Source: LERA MLS #1748749 Report a problem | ||
| 3/9/2024 | Contingent | $389,500$145/sqft |
Source: LERA MLS #1748749 Report a problem | ||
| 2/17/2024 | Price change | $389,500-0.1%$145/sqft |
Source: LERA MLS #1748749 Report a problem | ||
| 2/1/2024 | Listed for sale | $390,000$146/sqft |
Source: LERA MLS #1748749 Report a problem | ||
Public tax history
| Year | Property taxes | Tax assessment |
|---|---|---|
| 2025 | $7,206 +0.4% | $389,090 +0.3% |
| 2024 | $7,180 -3.2% | $387,810 -2.9% |
| 2023 | $7,418 -6.6% | $399,190 +2.2% |
| 2022 | $7,945 | $390,510 +27.6% |
| 2021 | -- | $306,110 |
Find assessor info on the county website
Neighborhood: 78254
Nearby homes
- $327,3005 bd3 ba2.5k sqft9843 June Grass, San Antonio, TX 78254Off Market
- $293,4004 bd2 ba1.9k sqft13362 Ailey Knl, San Antonio, TX 78254Off Market
- $305,3003 bd2 ba2.2k sqft13358 Ailey Knl, San Antonio, TX 78254Off Market
- $319,6005 bd2 ba2.5k sqft13359 Sugarberry Elm, San Antonio, TX 78254Off Market
- $328,0005 bd3 ba2.5k sqft13366 Ailey Knl, San Antonio, TX 78254Off Market
- $274,5003 bd2 ba1.4k sqft13354 Ailey Knl, San Antonio, TX 78254Off Market
- $300,0003 bd3 ba2.2k sqft9839 June Grass, San Antonio, TX 78254For Sale
- $331,7001 bd1 ba2.6k sqft13370 Ailey Knl, San Antonio, TX 78254Off Market
Nearby schools
GreatSchools rating
- 8/10Kallison Elementary SchoolGrades: PK-5Distance: 0.3 mi
- 5/10Straus MiddleGrades: 6-8Distance: 1.8 mi
- 6/10Harlan High SchoolGrades: 9-12Distance: 1.9 mi
Schools provided by the listing agent
- Elementary: Kallison
- Middle: Straus
- High: Harlan Hs
- District: Northside
Source: LERA MLS. This data may not be complete. We recommend contacting the local school district to confirm school assignments for this home.
Get a cash offer in 3 minutes
Find out how much your home could sell for in as little as 3 minutes with a no-obligation cash offer.
Estimated market value
$371,600
Get a cash offer in 3 minutes
Find out how much your home could sell for in as little as 3 minutes with a no-obligation cash offer.
Estimated market value
$371,600
- Texas
- Bexar County
- San Antonio
- 78254
- 13367 SUGARBERRY ELM
Nearby cities
Nearby neighborhoods
Nearby zip codes
Other San Antonio Topics
