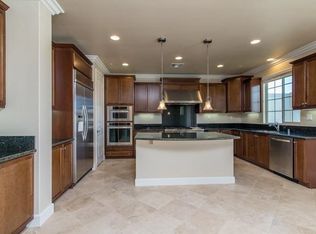
Step into this beautiful 4 bed, 3.5 bath Torrey Highlands home and you will immediately fall in love with this bright and open floor plan! Experience tranquility in this premier location featuring spectacular open views and great sunsets! First floor bedroom with full bathroom features new white countertops and vanity, shower/tub combo, and full closet. This is the perfect space for guest or relatives to stay when they come to visit! Beautiful rich brown wood flooring throughout the first floor gives this home a clean and modern feel! Spacious and open, the formal dining room is where you can entertain guests or host dinner parties. This area connects seamlessly to the oversized Great Room where you will find the gas burning fireplace and mantle, custom white entertainment shelving and cabinets on either side, and a six- panel folding glass door that opens onto the covered patio! During the day these windows bath the living area with bright natural light. Enjoy this peaceful space after a long day with your family and gather around the fireplace or TV. From here, enter the breakfast area and chef’s kitchen. The magnificent kitchen features granite countertops, white cabinetry, walk in pantry, and stainless steel appliances including a gas burning range! Large center island provides space for bar stool seating! Enjoy cooking with ample amounts of countertop space and cabinet storage! Double doors lead onto the beautiful backyard patio. Walk outside and be wowed by the spectacular views! The patio features a custom built in gas burning fire pit which provides the perfect space to gather with friends and enjoy the beautiful southern California weather while taking in the clear night sky. Covered patio space with outdoor lighting also gives a second option to relax in the shade on a sunny day. Plenty of space for outdoor furniture and BBQ to enjoy the indoor/outdoor living options this home provides. Beautifully manicured and maintained landscaping provides a large grass space, perfect for children, not to mention the side yard space which is perfect for gardening and providing plenty of greenery including palm trees and citrus trees! Clear glass panels provide unobstructed views to the lovely open canyon space! Upstairs you’ll find a spacious loft where you can easily customize the space into an entertainment area, kids play room or home office! Step into the expansive Master Retreat that features multiple windows and doors that open to a private balcony space with views of the backyard and exceptional rolling hills and canyons! Wonderful master bath features double sink vanity with modern white countertops and cabinetry. Large spacious spa like shower with granite surround. Separate oval soaking tub with windows featuring captivating views and granite surround. Built in beauty vanity adds even more space to get ready. Enjoy the HUGE master closet with seemingly endless amounts of space and storage! 2 additional bedrooms upstairs share a full bathroom with double sink vanity and shower/tub combo. Additional features of this home include upstairs laundry room with built in sink/storage, 2 car garage, downstairs half bath, and multiple built in cabinets/closet storage. This home is in the highly-desirable Torrey Highlands neighborhood where most services are within 1 mile such as coffee shops, grocery stores, restaurants, gyms and more! Endless food options with 127 restaurants with 5 miles! Take advantage of the award-winning Poway Unified School District- Westview High School, Black Mountain Middle and Willow Grove Elementary! You are also a quick 15 minute drive to the coastal beaches including Del Mar and Torrey Pines! Easy access to the freeway on CA-56 taking you to I15 and I5! Brought to you by the Butler Gore Realty Group.
This property is not currently displayed as for sale or rent on Zillow. This may be different from what's on other websites or public sources.