Gorgeous, newly updated three-bedroom luxury townhome with a scenic water and fountain view near Disney theme parks. This spacious, light-filled home is open, bright, clean and move-in ready. This home features a new HVAC system with programmable thermostat, new flooring, trim and fresh interior, exterior paint, and new designer light fixtures and mirrors. The first floor features a spacious open floor plan with all stainless steel appliances, including a side-by-side refrigerator with ice and water, a range, microwave, dishwasher, garbage disposal and touchless faucets. The cabinets are 42-inch espresso cabinetry with built-in upper and lower cabinet lighting, quartz countertop with a beautiful tile backsplash. There are also a spacious walk-in pantry and a unique built-in kitchen tech center to provide storage, shelving, a tile backsplash, extra outlets and a built-in phone charging station. The upstairs features three bedrooms and a laundry room with a combo washer and dryer. The owner's suite features crown molding, two spacious closets and a large bath with a designer lighted mirror. The bedrooms have new carpeting, and all have ceiling fans. There is also an upstairs covered porch to have a morning coffee or relax in the evenings. The home features a two-car garage with automatic openers. This home is in the Legado community. Enjoy carefree living with exterior maintenance and landscaping included. The community amenities are within short distance and include a playground, pool and cabana, walking trails and even nightly Disney firework views for your enjoyment. Plenty of nearby restaurants and shopping, and highly rated schools. This exceptional home shows like a model and is must-see.
Sold for $444,980
$444,980
13369 GORGONA ISLE DRIVE, WINDERMERE, FL 34786
3beds
1,767sqft
Townhouse
Built in 2019
3,682 Square Feet Lot
$445,000 Zestimate®
$252/sqft
$2,710 Estimated rent
Home value
$445,000
$409,000 - $485,000
$2,710/mo
Zestimate® history
Owner options
List your home for rent
$2,710/mo
Rent Zestimate®
Find your next renter with Zillow Rental Manager. Plus, with online applications, you can quickly screen prospective tenants – for free.
$2,710/mo
Rent Zestimate®
Refinance and save
$3,449/mo
Est. payment
Refinancing to a lower rate could help reduce your monthly payments and save thousands over the life of the loan.
$3,449/mo
Est. payment
Explore your selling options
Work with a Zillow partner agent
Leverage their expertise and Zillow's premium Showcase listings to get your home seen by more buyers.
Get startedList with your own agent
Get your home in front of millions of buyers by listing it on Zillow.
Learn how to do itSell it yourself
Take full control of how buyers see your home on Zillow by listing For Sale by Owner (FSBO).
List your homeWhat's special
Upstairs covered porchSpacious light-filled homeSpacious open floor planSpacious walk-in pantryNew flooringAll stainless steel appliances
Zillow last checked:
Listing updated:
Listed by:
Wendy Fischer 407-620-0713,
PREMIER SOTHEBYS INT'L REALTY 407-581-7888
Bought with:
Jenny Caso, 3163092
LIFESTYLE INTERNATIONAL REALTY
Niloana Carrasco, 3520267
MY REALTY GROUP, LLC.
Source: Stellar MLS,MLS#: O6373676 Originating MLS: Orlando Regional
Originating MLS: Orlando Regional
Facts & features
Interior
Bedrooms & bathrooms
- Bedrooms: 3
- Bathrooms: 3
- Full bathrooms: 2
- 1/2 bathrooms: 1
Rooms
- Room types: Attic, Great Room, Utility Room
Primary bedroom
- Features: Ceiling Fan(s), Dual Sinks, Walk-In Closet(s)
- Level: Second
- Area: 195 Square Feet
- Dimensions: 15x13
Bedroom 2
- Features: Ceiling Fan(s), Walk-In Closet(s)
- Level: Second
- Area: 120 Square Feet
- Dimensions: 12x10
Bedroom 3
- Features: Ceiling Fan(s), Walk-In Closet(s)
- Level: Second
- Area: 110 Square Feet
- Dimensions: 11x10
Dining room
- Features: Ceiling Fan(s)
- Level: First
- Area: 98 Square Feet
- Dimensions: 14x7
Great room
- Features: Ceiling Fan(s)
- Level: First
- Area: 182 Square Feet
- Dimensions: 14x13
Kitchen
- Features: Kitchen Island, Pantry
- Level: First
- Width: 1312 Feet
Utility room
- Level: Second
- Area: 30 Square Feet
- Dimensions: 6x5
Heating
- Electric, Heat Pump
Cooling
- Central Air
Appliances
- Included: Cooktop, Dishwasher, Disposal, Dryer, Electric Water Heater, Ice Maker, Microwave, Range, Refrigerator, Washer
- Laundry: Inside, Laundry Room, Upper Level
Features
- Built-in Features, Ceiling Fan(s), Crown Molding, Eating Space In Kitchen, High Ceilings, Open Floorplan, PrimaryBedroom Upstairs, Solid Surface Counters, Stone Counters, Thermostat, Tray Ceiling(s), Walk-In Closet(s)
- Flooring: Carpet, Ceramic Tile
- Windows: Window Treatments
- Has fireplace: No
- Common walls with other units/homes: Corner Unit,End Unit
Interior area
- Total structure area: 1,825
- Total interior livable area: 1,767 sqft
Property
Parking
- Total spaces: 2
- Parking features: Driveway, Garage Door Opener
- Attached garage spaces: 2
- Has uncovered spaces: Yes
- Details: Garage Dimensions: 19x19
Features
- Levels: Two
- Stories: 2
- Patio & porch: Covered, Deck, Rear Porch
- Exterior features: Balcony, Irrigation System, Sidewalk
- Has view: Yes
- View description: Water, Pond
- Has water view: Yes
- Water view: Water,Pond
- Waterfront features: Waterfront, Pond Access
Lot
- Size: 3,682 Square Feet
- Features: Corner Lot, In County, Landscaped, Level, Sidewalk
- Residential vegetation: Mature Landscaping
Details
- Additional structures: Cabana
- Parcel number: 352327547000200
- Zoning: P-D
- Special conditions: None
Construction
Type & style
- Home type: Townhouse
- Architectural style: Florida
- Property subtype: Townhouse
Materials
- Block, Concrete, Stucco
- Foundation: Slab
- Roof: Shingle
Condition
- New construction: No
- Year built: 2019
Utilities & green energy
- Sewer: Public Sewer
- Water: Public
- Utilities for property: BB/HS Internet Available, Cable Available, Electricity Available, Electricity Connected, Phone Available, Public, Sewer Connected, Street Lights, Underground Utilities, Water Connected
Community & HOA
Community
- Features: Waterfront, Association Recreation - Owned, Community Mailbox, Deed Restrictions, Playground, Pool, Sidewalks
- Pet fee: $0 monthly
- Subdivision: LEGADO
HOA
- Has HOA: Yes
- Amenities included: Park, Playground, Pool, Recreation Facilities
- Services included: Community Pool
- HOA fee: $240 monthly
- HOA name: Leland Management Jill Rygh
- HOA phone: 407-233-3520
Location
- Region: Windermere
Financial & listing details
- Price per square foot: $252/sqft
- Tax assessed value: $371,476
- Annual tax amount: $4,623
- Date on market: 1/14/2026
- Cumulative days on market: 76 days
- Listing terms: Cash,Conventional,FHA,VA Loan
- Ownership: Fee Simple
- Total actual rent: 0
- Electric utility on property: Yes
- Road surface type: Paved, Asphalt
Price history
| Date | Event | Price |
|---|---|---|
| 5/15/2026 | Sold | $444,980-1.1%$252/sqft |
Source:  Stellar MLS #O6373676 Report a problem Stellar MLS #O6373676 Report a problem | ||
| 4/17/2026 | Pending sale | $449,980$255/sqft |
Source: Stellar MLS #O6373676 Report a problem | ||
| 3/25/2026 | Price change | $449,980-2.2%$255/sqft |
Source: Stellar MLS #O6373676 Report a problem | ||
| 3/17/2026 | Listed for sale | $459,900$260/sqft |
Source: Stellar MLS #O6373676 Report a problem | ||
| 3/2/2026 | Pending sale | $459,900$260/sqft |
Source: Stellar MLS #O6373676 Report a problem | ||
| 1/14/2026 | Listed for sale | $459,900+44.4%$260/sqft |
Source: Stellar MLS #O6373676 Report a problem | ||
| 11/20/2019 | Sold | $318,554-4.3%$180/sqft |
Source: Public Record Report a problem | ||
| 10/14/2019 | Pending sale | $332,990$188/sqft |
Source: MATTAMY REAL ESTATE SERVICES #O5790025 Report a problem | ||
| 6/15/2019 | Price change | $332,990+5.7%$188/sqft |
Source: Mattamy Homes Report a problem | ||
| 5/17/2019 | Listed for sale | $315,012$178/sqft |
Source: Mattamy Homes Report a problem | ||
Public tax history
| Year | Property taxes | Tax assessment |
|---|---|---|
| 2024 | $4,623 +7% | $292,347 +3% |
| 2023 | $4,319 +4.2% | $283,832 +3% |
| 2022 | $4,144 +1.5% | $275,565 +3% |
| 2021 | $4,082 0% | $267,539 +1.4% |
| 2020 | $4,083 +399.4% | $263,845 +653.8% |
| 2019 | $818 +468% | $35,000 +300% |
| 2018 | $144 | $8,750 |
Find assessor info on the county website
Neighborhood: 34786
Nearby homes
- $395,500-- bd-- ba1.6k sqft13357 Gorgona Isle Dr, Windermere, FL 34786Off Market
- $412,600-- bd-- ba1.7k sqft13363 Gorgona Isle Dr, Windermere, FL 34786Off Market
- $397,2003 bd2 ba1.6k sqft13351 Gorgona Isle Dr, Windermere, FL 34786Off Market

- $391,1003 bd3 ba1.5k sqft13345 Gorgona Isle Dr, Windermere, FL 34786Off Market
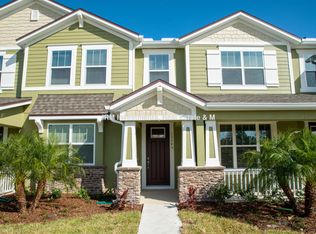
- $416,2003 bd3 ba1.6k sqft13375 Gorgona Isle Dr, Windermere, FL 34786Off Market
- $415,8003 bd3 ba1.6k sqft13339 Gorgona Isle Dr, Windermere, FL 34786Off Market
- $395,0003 bd3 ba-- sqft13381 Gorgona Isle Dr, Windermere, FL 34786Off Market
- $477,6003 bd2 ba3.6k sqft13333 Gorgona Isle Dr, Windermere, FL 34786Off Market
Nearby schools
GreatSchools rating
- 7/10Castleview ElementaryGrades: K-5Distance: 2 mi
- 8/10Horizon West Middle SchoolGrades: 6-8Distance: 1.5 mi
- 6/10Horizon High SchoolGrades: 9-12Distance: 2.7 mi
Schools provided by the listing agent
- Elementary: Castleview Elementary
- Middle: Horizon West Middle School
- High: Horizon High School
Source: Stellar MLS. This data may not be complete. We recommend contacting the local school district to confirm school assignments for this home.
Get a cash offer in 3 minutes
Find out how much your home could sell for in as little as 3 minutes with a no-obligation cash offer.
Estimated market value
$445,000
Get a cash offer in 3 minutes
Find out how much your home could sell for in as little as 3 minutes with a no-obligation cash offer.
Estimated market value
$445,000
- Florida
- Orange County
- Windermere
- 34786
- 13369 GORGONA ISLE DRIVE
Nearby cities
Nearby neighborhoods
Nearby zip codes
Other Windermere Topics
