Open House Sunday October 19th from 12-2pm! Welcome to this beautifully updated 4-bedroom, 2.5-bath home located in the heart of Huntington Woods! Step inside to discover refinished hardwood floors that flow throughout the main level, featuring an inviting open-concept living and dining area perfect for entertaining. The updated kitchen offers granite countertops, modern cabinetry, stainless steel appliances, and plenty of space for the home chef. Three spacious bedrooms and a stunning full bath with a newer vanity, high-tech mirror, and stylish shower complete the main floor.
Upstairs, you’ll find a spacious 18x17 primary suite featuring new carpeting, a full bath, a mini split system for personalized comfort, and a charming cedar closet. The finished basement expands your living space with a media room, game area, laundry room, and a convenient half bath.
Outside, enjoy great curb appeal with a welcoming covered front porch, a 2.5-car garage, and a backyard designed for gatherings and relaxation.
Major updates include a new furnace and A/C (2025), full interior paint (2025), refinished hardwood floors, New garage door (2025) new carpeting, and a roof from 2015. This move-in-ready home blends modern updates with timeless character — the perfect combination for today’s lifestyle.
Sold for $369,900
$369,900
13369 Winchester Ave, Huntington Woods, MI 48070
4beds
2,411sqft
Single Family Residence
Built in 1955
6,969 Square Feet Lot
$378,200 Zestimate®
$153/sqft
$2,997 Estimated rent
Home value
$378,200
$356,000 - $401,000
$2,997/mo
Zestimate® history
Owner options
List your home for rent
$2,997/mo
Rent Zestimate®
Find your next renter with Zillow Rental Manager. Plus, with online applications, you can quickly screen prospective tenants – for free.
$2,997/mo
Rent Zestimate®
Refinance and save
$2,406/mo
Est. payment
Refinancing to a lower rate could help reduce your monthly payments and save thousands over the life of the loan.
$2,406/mo
Est. payment
Explore your selling options
Work with a Zillow partner agent
Leverage their expertise and Zillow's premium Showcase listings to get your home seen by more buyers.
Get startedList with your own agent
Get your home in front of millions of buyers by listing it on Zillow.
Learn how to do itSell it yourself
Take full control of how buyers see your home on Zillow by listing For Sale by Owner (FSBO).
List your homeWhat's special
Finished basementMedia roomRefinished hardwood floorsNew carpetingGame areaCedar closetCovered front porch
Zillow last checked:
Listing updated:
Listed by:
Michael Cash 269-365-3320,
National Realty Centers, Inc,
Stephen L Cash 248-444-4388,
National Realty Centers, Inc
Bought with:
Danny Dedic, 6501413713
EXP Realty Main
Source: Realcomp II,MLS#: 20251044469
Facts & features
Interior
Bedrooms & bathrooms
- Bedrooms: 4
- Bathrooms: 3
- Full bathrooms: 2
- 1/2 bathrooms: 1
Primary bedroom
- Level: Second
- Area: 306
- Dimensions: 18 X 17
Bedroom
- Level: Entry
- Area: 120
- Dimensions: 10 X 12
Bedroom
- Level: Entry
- Area: 120
- Dimensions: 10 X 12
Bedroom
- Level: Entry
- Area: 144
- Dimensions: 12 X 12
Primary bathroom
- Level: Second
Other
- Level: Entry
Other
- Level: Basement
Dining room
- Level: Entry
- Area: 117
- Dimensions: 13 X 9
Game room
- Level: Basement
- Area: 130
- Dimensions: 13 X 10
Kitchen
- Level: Entry
- Area: 108
- Dimensions: 12 X 9
Laundry
- Level: Basement
- Area: 150
- Dimensions: 15 X 10
Living room
- Level: Entry
- Area: 180
- Dimensions: 15 X 12
Media room
- Level: Basement
- Area: 231
- Dimensions: 21 X 11
Heating
- Forced Air, Natural Gas
Cooling
- Ceiling Fans, Central Air
Appliances
- Included: Dishwasher, Dryer, Free Standing Gas Oven, Free Standing Refrigerator, Microwave, Washer
- Laundry: Laundry Room, Washer Hookup
Features
- High Speed Internet, Programmable Thermostat
- Basement: Finished,Full
- Has fireplace: No
Interior area
- Total interior livable area: 2,411 sqft
- Finished area above ground: 1,411
- Finished area below ground: 1,000
Property
Parking
- Total spaces: 2.5
- Parking features: Twoand Half Car Garage, Detached, Electricityin Garage, Garage Faces Front, Garage Door Opener, Side Entrance
- Garage spaces: 2.5
Features
- Levels: One And One Half
- Stories: 1.5
- Entry location: GroundLevelwSteps
- Patio & porch: Covered, Porch
- Exterior features: Lighting
- Pool features: None
- Fencing: Back Yard,Fencing Allowed
Lot
- Size: 6,969 Square Feet
- Dimensions: 55 x 130
- Features: Corner Lot
Details
- Parcel number: 2520353001
- Special conditions: Short Sale No,Standard
Construction
Type & style
- Home type: SingleFamily
- Architectural style: Bungalow
- Property subtype: Single Family Residence
Materials
- Brick, Vinyl Siding
- Foundation: Basement, Block
- Roof: Asphalt
Condition
- New construction: No
- Year built: 1955
- Major remodel year: 2025
Utilities & green energy
- Sewer: Public Sewer
- Water: Public
Community & HOA
Community
- Features: Sidewalks
- Subdivision: MC GIVERIN-HALDEMANS HUNTINGTON WOODS MANOR
HOA
- Has HOA: No
Location
- Region: Huntington Woods
Financial & listing details
- Price per square foot: $153/sqft
- Tax assessed value: $179,970
- Annual tax amount: $12,073
- Date on market: 10/10/2025
- Cumulative days on market: 11 days
- Listing agreement: Exclusive Right To Sell
- Listing terms: Cash,Conventional
- Exclusions: Exclusion(s) Do Not Exist
Price history
| Date | Event | Price |
|---|---|---|
| 11/17/2025 | Sold | $369,900$153/sqft |
Source:  Realcomp II #20251044469 Report a problem Realcomp II #20251044469 Report a problem | ||
| 10/21/2025 | Pending sale | $369,900$153/sqft |
Source: Realcomp II #20251044469 Report a problem | ||
| 10/10/2025 | Listed for sale | $369,900+25.4%$153/sqft |
Source: Realcomp II #20251044469 Report a problem | ||
| 6/24/2022 | Listing removed | -- |
Source: Zillow Rental Manager Report a problem | ||
| 6/17/2022 | Price change | $2,499-13.8%$1/sqft |
Source: Zillow Rental Manager Report a problem | ||
| 5/24/2022 | Listed for rent | $2,900+11.5%$1/sqft |
Source: Zillow Rental Manager Report a problem | ||
| 9/24/2021 | Listing removed | -- |
Source: Zillow Rental Manager Report a problem | ||
| 9/5/2021 | Listed for rent | $2,600$1/sqft |
Source: Zillow Rental Manager Report a problem | ||
| 8/18/2021 | Sold | $295,000-1.6%$122/sqft |
Source: Public Record Report a problem | ||
| 7/9/2021 | Pending sale | $299,900$124/sqft |
Source: Realcomp II #2210047760 Report a problem | ||
| 7/5/2021 | Price change | $299,900-4.8%$124/sqft |
Source: Realcomp II #2210047760 Report a problem | ||
| 6/25/2021 | Listed for sale | $314,900+34%$131/sqft |
Source: Realcomp II #2210047760 Report a problem | ||
| 12/9/2016 | Sold | $235,000-1.7%$97/sqft |
Source: Public Record Report a problem | ||
| 11/12/2016 | Pending sale | $239,000$99/sqft |
Source: Real Estate One-Royal Oak #216088674 Report a problem | ||
| 7/28/2016 | Price change | $239,000-3.4%$99/sqft |
Source: Real Estate One-Royal Oak #216053478 Report a problem | ||
| 6/27/2016 | Price change | $247,500-4.4%$103/sqft |
Source: Real Estate One-Royal Oak #216053478 Report a problem | ||
| 6/5/2016 | Listed for sale | $259,000$107/sqft |
Source: Real Estate One-Royal Oak #216053478 Report a problem | ||
Public tax history
| Year | Property taxes | Tax assessment |
|---|---|---|
| 2025 | $12,073 +8.4% | $200,940 +6.3% |
| 2024 | $11,133 +4.8% | $189,010 +9.4% |
| 2023 | $10,625 +51.3% | $172,810 +5.9% |
| 2022 | $7,023 -0.7% | $163,240 +0.6% |
| 2021 | $7,073 | $162,260 +4.9% |
| 2020 | -- | $154,680 +3.1% |
| 2019 | $6,701 +3.1% | $150,100 +1.7% |
| 2018 | $6,501 +83.4% | $147,560 +8.4% |
| 2017 | $3,545 | $136,170 +11.8% |
| 2016 | $3,545 | $121,760 +11.7% |
| 2015 | -- | $108,980 +15.2% |
| 2014 | -- | $94,610 +14.2% |
| 2011 | -- | $82,850 -8.1% |
| 2010 | $3,015 +3.4% | $90,120 -11.4% |
| 2009 | $2,916 +34.8% | $101,760 -42.7% |
| 2005 | $2,163 | $177,490 +64.6% |
| 2003 | -- | $107,860 +16.4% |
| 2002 | -- | $92,670 +70.1% |
| 2001 | $2,247 +8.6% | $54,490 +3.2% |
| 2000 | $2,069 | $52,810 |
Find assessor info on the county website
Neighborhood: 48070
Nearby homes
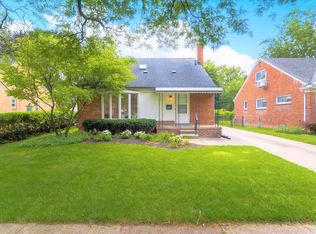
- $484,3004 bd3 ba2.1k sqft13367 Winchester Ave, Huntington Woods, MI 48070Off Market
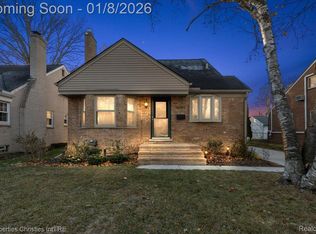
- $484,0003 bd3 ba2.7k sqft13365 Winchester Ave, Huntington Woods, MI 48070Sold
- $432,1004 bd2 ba1.3k sqft13368 Victoria Ave, Huntington Woods, MI 48070Off Market
- $415,1002 bd2 ba1.5k sqft13366 Victoria Ave, Huntington Woods, MI 48070Off Market
- $437,1004 bd1 ba1.6k sqft13361 Winchester Ave, Huntington Woods, MI 48070Off Market
- $225,1002 bd1 ba982 sqft25235 Coolidge Hwy, Oak Park, MI 48237Off Market
- $163,3002 bd1 ba982 sqft25245 Coolidge Hwy, Oak Park, MI 48237Off Market
- $32,5002 bd1 ba982 sqft25231 Coolidge Hwy, Oak Park, MI 48237Off Market
Nearby schools
GreatSchools rating
- 9/10Burton Elementary SchoolGrades: K-5Distance: 0.7 mi
- 8/10Berkley High SchoolGrades: 7-12Distance: 1.3 mi
Get a cash offer in 3 minutes
Find out how much your home could sell for in as little as 3 minutes with a no-obligation cash offer.
Estimated market value
$378,200
Get a cash offer in 3 minutes
Find out how much your home could sell for in as little as 3 minutes with a no-obligation cash offer.
Estimated market value
$378,200
- Michigan
- Oakland County
- Huntington Woods
- 48070
- 13369 Winchester Ave
Nearby cities
Nearby zip codes
Other Huntington Woods Topics
- Apartments for Rent in 48070
- Houses for Sale in 48070
- Houses for Rent in 48070
- 48070 Real Estate
- Huntington Woods Condos
- Houses for Sale in Huntington Woods
- Newest Listings in Huntington Woods
- Huntington Woods Home Values
- Huntington Woods Real Estate Agents
- Huntington Woods Refinance
- Huntington Woods Mortgage Rates
