GORGEOUS PENTHOUSE!!-NEW SELLER INCENTIVE-12 WHOLE MONTHS of HOA FEES PAID BY SELLER. Luxurious Penthouse Beauty! Enjoy the most spectacular views in the Quad Cities from this redesigned, amenities loaded Steep Meadow Condominium! Captivating scenery from Sunrise to Sunset, taking in the North, South, East and West, all from this 12th floor unit. "One or more photos has been virtually staged." This unique, open and airy floorplan, you will find more than 3400 square feet of quality, floor to ceiling desirable amenities which include: the tiled in-floor heating system, zoned climate control, panel of lighting controls, zero-step entry, and the building is secured with security system. The expansive primary bedroom bath suite definitely commands attention w/dual vanities, glass enclosed walk-in shower, along with 2 abundant walk-in wardrobe closets. Next, the well-suited kitchen is dressed w/appliance panels, high-end appliances, hard surface counter-tops, detailed backsplash & a well-lit scullery that nicely completes the kitchen. Wet bar/beverage center w/double drawer refrigeration includes ample built-ins. In-unit spacious laundry room with stainless steel front load washer & dryer. 2 elevators, 2 storage units, 4-parking spaces, private pool & patio area, as well. Welcome to a luxury, carefree lifestyle!
Closed
$225,000
1337 21st Ave, Rock Island, IL 61201
2beds
3,475sqft
Single Family Residence
Built in 1968
-- sqft lot
$-- Zestimate®
$65/sqft
$1,610 Estimated rent
Home value
Not available
Estimated sales range
Not available
$1,610/mo
Zestimate® history
Owner options
List your home for rent
$1,610/mo
Rent Zestimate®
Find your next renter with Zillow Rental Manager. Plus, with online applications, you can quickly screen prospective tenants – for free.
$1,610/mo
Rent Zestimate®
Refinance and save
$1,765/mo
Est. payment
Refinancing to a lower rate could help reduce your monthly payments and save thousands over the life of the loan.
$1,765/mo
Est. payment
Explore your selling options
Work with a Zillow partner agent
Leverage their expertise and Zillow's premium Showcase listings to get your home seen by more buyers.
Get startedList with your own agent
Get your home in front of millions of buyers by listing it on Zillow.
Learn how to do itSell it yourself
Take full control of how buyers see your home on Zillow by listing For Sale by Owner (FSBO).
List your homeWhat's special
Zillow last checked:
Listing updated:
Listed by:
Jolean Overton, ABR,AHWD,CRS 563-676-6363,
Ruhl&Ruhl REALTORS Davenport
Bought with:
Jolean Overton, ABR,AHWD,CRS
Ruhl&Ruhl REALTORS Davenport
Source: MRED as distributed by MLS GRID,MLS#: QC4260649
Facts & features
Interior
Bedrooms & bathrooms
- Bedrooms: 2
- Bathrooms: 3
- Full bathrooms: 2
- 1/2 bathrooms: 1
Primary bedroom
- Features: Flooring (Carpet)
- Level: Main
- Area: 418 Square Feet
- Dimensions: 19x22
Primary bedroom
- Features: Flooring (Carpet), Bathroom (Full)
- Level: Main
- Area: 418 Square Feet
- Dimensions: 19x22
Bedroom 2
- Features: Flooring (Carpet)
- Level: Main
- Area: 156 Square Feet
- Dimensions: 12x13
Bedroom 2
- Features: Flooring (Carpet)
- Level: Main
- Area: 156 Square Feet
- Dimensions: 12x13
Bedroom 2
- Features: Flooring (Carpet)
- Level: Main
- Area: 156 Square Feet
- Dimensions: 12x13
Dining room
- Features: Flooring (Carpet)
- Level: Main
- Area: 408 Square Feet
- Dimensions: 17x24
Dining room
- Features: Flooring (Carpet)
- Level: Main
- Area: 408 Square Feet
- Dimensions: 17x24
Great room
- Features: Flooring (Carpet)
- Level: Main
- Area: 414 Square Feet
- Dimensions: 18x23
Great room
- Features: Flooring (Carpet)
- Level: Main
- Area: 414 Square Feet
- Dimensions: 18x23
Kitchen
- Features: Flooring (Tile)
- Level: Main
- Area: 216 Square Feet
- Dimensions: 12x18
Kitchen
- Features: Kitchen (Eating Area-Table Space), Flooring (Tile)
- Level: Main
- Area: 216 Square Feet
- Dimensions: 12x18
Laundry
- Features: Flooring (Tile)
- Level: Main
- Area: 70 Square Feet
- Dimensions: 7x10
Laundry
- Features: Flooring (Tile)
- Level: Main
- Area: 70 Square Feet
- Dimensions: 7x10
Office
- Features: Flooring (Carpet)
- Level: Main
- Area: 408 Square Feet
- Dimensions: 17x24
Office
- Features: Flooring (Carpet)
- Level: Main
- Area: 408 Square Feet
- Dimensions: 17x24
Heating
- Natural Gas, Steam
Cooling
- Central Air, Zoned
Appliances
- Included: Dishwasher, Dryer, Microwave, Range, Refrigerator, Washer
Features
- Wet Bar
- Basement: Egress Window
Interior area
- Total interior livable area: 3,475 sqft
Property
Parking
- Total spaces: 4
- Parking features: Garage Door Opener, Basement, Garage
- Garage spaces: 4
- Has uncovered spaces: Yes
Features
- Pool features: In Ground
Lot
- Features: Level, Wooded
Details
- Parcel number: 10421531
Construction
Type & style
- Home type: SingleFamily
- Property subtype: Single Family Residence
Materials
- Roof: Other
Condition
- New construction: No
- Year built: 1968
Utilities & green energy
- Sewer: Public Sewer
- Water: Public
- Utilities for property: Cable Available
Community & HOA
Community
- Subdivision: Steep Meadow
HOA
- Has HOA: Yes
- Amenities included: Maintenance Grounds, Storage
- Services included: Cable TV, Security, Snow Removal
Location
- Region: Rock Island
Financial & listing details
- Price per square foot: $65/sqft
- Tax assessed value: $116,214
- Annual tax amount: $9,836
- Date on market: 12/30/2025
- Listing terms: Cash
Price history
| Date | Event | Price |
|---|---|---|
| 4/14/2025 | Sold | $225,000-22.4%$65/sqft |
Source:  MRED as distributed by MLS GRID #QC4260649 Report a problem MRED as distributed by MLS GRID #QC4260649 Report a problem | ||
| 3/13/2025 | Pending sale | $289,900$83/sqft |
Source:  RMLS Alliance as distributed by MLS GRID #QC4260649 Report a problem RMLS Alliance as distributed by MLS GRID #QC4260649 Report a problem | ||
| 2/21/2025 | Listed for sale | $289,900+225.7%$83/sqft |
Source: RMLS Alliance as distributed by MLS GRID #QC4260649 Report a problem | ||
| 2/29/2024 | Listing removed | -- |
Source: RMLS Alliance as distributed by MLS GRID #QC4249531 Report a problem | ||
| 1/19/2024 | Price change | $89,000+36.9%$26/sqft |
Source: RMLS Alliance as distributed by MLS GRID #QC4249531 Report a problem | ||
| 6/2/2021 | Pending sale | $65,000$19/sqft |
Source: RMLS Alliance as distributed by MLS GRID #QC4221491 Report a problem | ||
| 5/12/2021 | Price change | $65,000-50%$19/sqft |
Source: RMLS Alliance as distributed by MLS GRID #QC4221491 Report a problem | ||
| 4/20/2021 | Pending sale | $130,000$37/sqft |
Source: RMLS Alliance as distributed by MLS GRID #QC4220315 Report a problem | ||
| 4/7/2021 | Price change | $130,000+48.6%$37/sqft |
Source: RMLS Alliance as distributed by MLS GRID #QC4220315 Report a problem | ||
| 3/18/2021 | Price change | $87,500+16.8%$25/sqft |
Source: RMLS Alliance as distributed by MLS GRID #QC4216863 Report a problem | ||
| 1/18/2021 | Pending sale | $74,900-14.4%$22/sqft |
Source: RMLS Alliance as distributed by MLS GRID #QC4208094 Report a problem | ||
| 1/11/2021 | Price change | $87,500+16.8%$25/sqft |
Source: RMLS Alliance as distributed by MLS GRID #QC4218082 Report a problem | ||
| 1/4/2021 | Price change | $74,900-24%$22/sqft |
Source: RMLS Alliance as distributed by MLS GRID #QC4208094 Report a problem | ||
| 11/10/2020 | Listed for sale | $98,500-7.1%$28/sqft |
Source: RMLS Alliance as distributed by MLS GRID #QC4216863 Report a problem | ||
| 9/7/2004 | Sold | $106,000$31/sqft |
Source: Public Record Report a problem | ||
Public tax history
| Year | Property taxes | Tax assessment |
|---|---|---|
| 2024 | $2,792 +12% | $38,738 +9.3% |
| 2023 | $2,492 -14.2% | $35,442 -8.8% |
| 2022 | $2,903 -11% | $38,872 +5.3% |
| 2021 | $3,263 +2.7% | $36,916 +2.8% |
| 2020 | $3,178 +1.3% | $35,911 +1% |
| 2019 | $3,137 +25.5% | $35,555 -1.8% |
| 2018 | $2,499 +1.8% | $36,211 +3.4% |
| 2017 | $2,454 +1.7% | $35,008 |
| 2016 | $2,414 -0.9% | $35,008 |
| 2015 | $2,436 | $35,008 -0.7% |
| 2014 | -- | $35,272 |
| 2013 | -- | $35,272 -1.3% |
| 2012 | -- | $35,751 -9.7% |
| 2011 | -- | $39,591 +0.5% |
| 2010 | -- | $39,375 +1% |
| 2008 | -- | $38,985 +2% |
| 2006 | -- | $38,220 +8.3% |
| 2005 | $2,500 -12.2% | $35,300 -8.5% |
| 2004 | $2,848 -2.5% | $38,576 +2.5% |
| 2003 | $2,920 +2.3% | $37,635 +2% |
| 2002 | $2,854 -1.9% | $36,897 +4% |
| 2001 | $2,910 +12.2% | $35,478 +4% |
| 2000 | $2,594 | $34,114 |
Find assessor info on the county website
Neighborhood: 61201
Nearby homes
- $2,3912 bd2 ba1.2k sqft1337 21st Ave APT G1, Rock Island, IL 61201Off Market

- $104,1002 bd2 ba1.2k sqft1337 21st Ave APT G2, Rock Island, IL 61201Off Market
- $148,6002 bd3 ba1.7k sqft1337 21st Ave APT 8C, Rock island, IL 61201Off Market
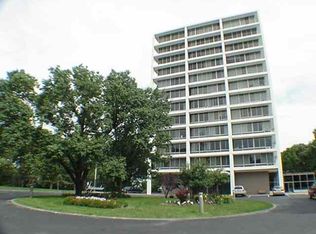
- $128,1002 bd2 ba1.2k sqft1337 21st Ave #8C, Rock Island, IL 61201Off Market
- $130,4002 bd2 ba1.2k sqft1337 21st Ave #10A, Rock Island, IL 61201Off Market
- $163,4002 bd2 ba1.2k sqft1337 21st Ave APT 10A, Rock island, IL 61201Off Market
- $100,9002 bd2 ba1.2k sqft1337 21st Ave #4C, Rock Island, IL 61201Off Market
- $139,9003 bd3 ba1.3k sqft1337 21st Ave #12B, Rock Island, IL 61201Sold
- $2,391-- bd-- ba-- sqft1337 21st Ave #12B, Rock Island, IL 61201Off Market
Nearby schools
GreatSchools rating
- 5/10Frances Willard Elementary SchoolGrades: PK-6Distance: 0.6 mi
- 3/10Edison Jr High SchoolGrades: 7-8Distance: 1.5 mi
- 2/10Rock Island High SchoolGrades: 9-12Distance: 0.3 mi
Schools provided by the listing agent
- High: Rock Island
Source: MRED as distributed by MLS GRID. This data may not be complete. We recommend contacting the local school district to confirm school assignments for this home.


Get pre-qualified for a loan
At Zillow Home Loans, we can pre-qualify you in as little as 5 minutes with no impact to your credit score.An equal housing lender. NMLS #10287.
- Illinois
- Rock Island County
- Rock Island
- 61201
- 1337 21st Ave
Nearby cities
Nearby zip codes
Other Rock Island Topics
