Step into this beautifully cared-for Jamestown home that blends timeless craftsmanship with spacious comfort. Thoughtfully maintained over the years, this property showcases authentic 1970s character -- from its classic carpet and flooring to the warm retro touches throughout.
The exterior features striking stonework brought in all the way from Montana, giving the home a one-of-a-kind curb appeal. Inside, you'll find 4 spacious bedrooms plus a non-conforming bedroom, and dens, offering plenty of space for family, guests, or a home office. The laundry is located upstairs, along with all four main bedrooms.
Enjoy multiple living areas perfect for relaxing or entertaining, and unwind at the end of the day in your private sauna.
For sale
$550,000
1337 2nd St SE, Jamestown, ND 58401
4beds
4,548sqft
Single Family Residence
Built in 1974
0.49 Acres Lot
$-- Zestimate®
$121/sqft
$-- HOA
What's special
One-of-a-kind curb appealPrivate saunaSpacious comfortTimeless craftsmanship
- 172 days
- 192
- 3
Zillow last checked:
Listing updated:
Listed by:
Kristine Anne Sagaser 701-269-5443,
eXp Realty 833-471-3629
Source: Great North MLS,MLS#: 4025172
Facts & features
Interior
Bedrooms & bathrooms
- Bedrooms: 4
- Bathrooms: 4
- Full bathrooms: 1
- 3/4 bathrooms: 2
- 1/2 bathrooms: 1
Primary bedroom
- Level: Upper
Bedroom 1
- Level: Upper
Bedroom 2
- Level: Upper
Bedroom 3
- Level: Upper
Bedroom 5
- Description: non conforming
- Level: Basement
Primary bathroom
- Level: Upper
Bathroom 1
- Level: Main
Bathroom 2
- Level: Upper
Bathroom 4
- Level: Basement
Den
- Level: Main
Dining room
- Level: Main
Other
- Level: Main
Family room
- Level: Main
Family room
- Level: Basement
Game room
- Level: Basement
Kitchen
- Level: Main
Living room
- Level: Main
Other
- Level: Basement
Office
- Level: Basement
Other
- Description: 4 season room
- Level: Main
Heating
- Forced Air, Natural Gas
Cooling
- Central Air
Appliances
- Included: Cooktop, Dishwasher, Double Oven, Microwave, Refrigerator, Trash Compactor
Features
- Walk-In Closet(s)
- Basement: Finished
- Number of fireplaces: 3
- Fireplace features: Basement, Den, Family Room, Living Room
Interior area
- Total structure area: 4,548
- Total interior livable area: 4,548 sqft
- Finished area above ground: 3,348
- Finished area below ground: 1,200
Property
Parking
- Total spaces: 2
- Parking features: Garage Faces Front, Driveway
- Garage spaces: 2
Features
- Levels: Three Or More,Two
- Stories: 3
- Patio & porch: Enclosed
- Exterior features: None
- Fencing: Back Yard
Lot
- Size: 0.49 Acres
- Features: Irregular Lot
Details
- Additional structures: Shed(s)
- Parcel number: 742733280
Construction
Type & style
- Home type: SingleFamily
- Property subtype: Single Family Residence
Materials
- Metal Siding, Stone
- Foundation: Block
- Roof: Shingle,Asphalt
Condition
- New construction: No
- Year built: 1974
Utilities & green energy
- Sewer: Public Sewer
- Water: Public
- Utilities for property: Sewer Connected, Natural Gas Connected, Water Connected, Trash Pickup - Public, Electricity Connected
Community & HOA
HOA
- Services included: None
Location
- Region: Jamestown
Financial & listing details
- Price per square foot: $121/sqft
- Tax assessed value: $671,227
- Annual tax amount: $10,859
- Date on market: 5/4/2026
- Listing terms: VA Loan,USDA Loan,Cash,Conventional,Farm Credit,FHA
- Electric utility on property: Yes
- Road surface type: Paved
Estimated market value
Not available
Estimated sales range
Not available
Not available
Price history
| Date | Event | Price |
|---|---|---|
| 5/4/2026 | Listed for sale | $550,000$121/sqft |
Source: Great North MLS #4025172 Report a problem | ||
| 4/26/2026 | Listing removed | $550,000$121/sqft |
Source: eXp Realty #4022573 Report a problem | ||
| 11/1/2025 | Listed for sale | $550,000$121/sqft |
Source: Great North MLS #4022573 Report a problem | ||
Public tax history
| Year | Property taxes | Tax assessment |
|---|---|---|
| 2025 | $10,859 +6.3% | $335,614 +2% |
| 2024 | $10,213 +8.9% | $329,033 +4% |
| 2023 | $9,375 +9.2% | $316,306 +8% |
| 2022 | $8,582 +5.6% | $292,877 +6% |
| 2021 | $8,127 +3.9% | $276,314 +2% |
| 2020 | $7,821 | $270,898 +1% |
| 2019 | -- | $268,217 +4% |
| 2018 | -- | $257,848 |
| 2017 | -- | $257,848 +4% |
| 2016 | -- | $247,939 +1390.3% |
| 2013 | -- | $16,637 |
| 2012 | -- | -- |
Find assessor info on the county website
Monthly payment
Est. payment
Payment breakdown
Explore the cost of this home by adjusting the details. Changes won't be saved.Climate risks
Neighborhood: 58401
Nearby schools
Schools provided by the listing agent
- High: Jamestown High
Source: Great North MLS. This data may not be complete. We recommend contacting the local school district to confirm school assignments for this home.
Similar homes

- $534,5004 bd3 ba3.1k sqft1700 9th Ave SE, Jamestown, ND 58401For Sale
 MLS ID #4026441, Beth L Keller, RE/MAX Now - JM. Great North MLS
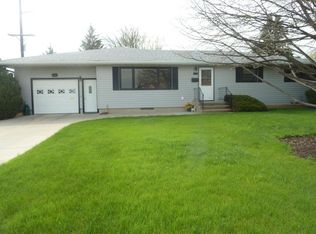
 - $519,9004 bd4 ba3.3k sqft809 13th Ave SW, Jamestown, ND 58401For Sale
 MLS ID #4026713, Tim Perkins, RE/MAX Now - JM. Great North MLS
 - $349,5004 bd2 ba2.8k sqft217 19th Ave NE, Jamestown, ND 58401For Sale
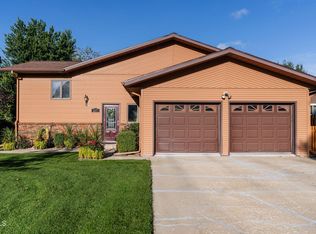 MLS ID #4027700, Geni M. Holben, eXp Realty. Great North MLS
 - $695,0004 bd3 ba3.1k sqft1605 9th Ave SE, Jamestown, ND 58401For Sale
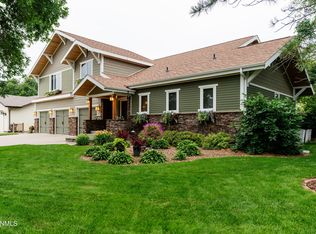 MLS ID #4027162, Beth L Keller, RE/MAX Now - JM. Great North MLS
