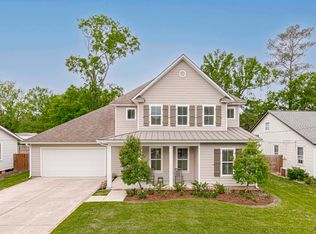
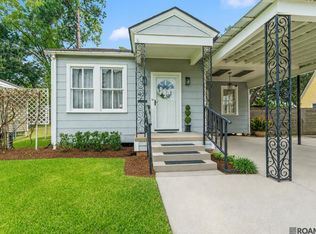
$286,1003 bd2 ba1.5k sqft1320 Stephens Ave, Baton Rouge, LA 70808Off MarketSaveNo image available for this property
$--4 bd2 ba1.8k sqft1338 Aberdeen Ave, Baton Rouge, LA 70808SoldSaveNo image available for this property
$276,500-- bd-- ba1.4k sqft1348 Stephens Ave, Baton Rouge, LA 70808Off MarketSaveNo image available for this property
$325,3003 bd2 ba1.8k sqft1361 Aberdeen Ave, Baton Rouge, LA 70808Off MarketSaveNo image available for this property
$399,9004 bd2 ba1.6k sqft1314 Pickett Ave, Baton Rouge, LA 70808For SaleSaveMLS ID #2026011682, Katherine Coghlan, Burns & Co., Inc.. ROAM MLS
$415,0003 bd2 ba1.6k sqft2151 Hollydale Ave, Baton Rouge, LA 70808For SaleSaveMLS ID #2026006499, Chad Milton, Milton Lakvold Real Estate, LLC. ROAM MLS
$354,9003 bd2 ba1.6k sqft3108 S Eugene St, Baton Rouge, LA 70808For SaleSaveMLS ID #2026009883, Morgan Boyter, Pennant Real Estate. ROAM MLS
$349,0003 bd2 ba1.8k sqft1827 Pericles St, Baton Rouge, LA 70808For SaleSaveMLS ID #2026016329, Leslie Hattaway, RE/MAX Professional. ROAM MLS
$259,0003 bd2 ba1.4k sqft640 Maxine Dr, Baton Rouge, LA 70808For SaleSaveNo image available for this propertyMLS ID #2026014217, Matt Bruno, Keller Williams Realty-First Choice. ROAM MLS
$535,0003 bd2 ba1.9k sqft2438 July St, Baton Rouge, LA 70808For SaleSaveNo image available for this propertyMLS ID #2026016076, Melissa Keown, United Properties of Louisiana. ROAM MLS
$399,9003 bd2 ba1.8k sqft6239 Peggy St, Baton Rouge, LA 70808For SaleSaveNo image available for this propertyMLS ID #2026011784, Phyllis Guedry, Compass - Perkins. ROAM MLS
$165,0003 bd2 ba1.5k sqft2244 Georgia St, Baton Rouge, LA 70802For SaleSaveNo image available for this propertyMLS ID #2026013937, Jillian Wright, Wright & Company LLC. ROAM MLS
$271,9003 bd1 ba1.3k sqft7769 Lasalle Ave, Baton Rouge, LA 70806For SaleSaveNo image available for this propertyMLS ID #2026017305, Anna DiVincenti Boykin, RE/MAX Professional. ROAM MLS
$222,5003 bd2 ba1.4k sqft2254 E Contour Dr, Baton Rouge, LA 70809For SaleSaveNo image available for this propertyMLS ID #2026017024, Vicki Spurlock, Locations Real Estate. ROAM MLS
$330,0003 bd2 ba1.8k sqft245 S Carrollton Ave, Baton Rouge, LA 70806For SaleSaveNo image available for this propertyMLS ID #2026016491, Remy Curry, Real Broker LLC. ROAM MLS
$235,0003 bd1 ba1.3k sqft4092 Fleet Dr, Baton Rouge, LA 70809For SaleSaveNo image available for this propertyMLS ID #2026013260, Jeffrey Welsh, Keyfinders Team Realty. ROAM MLS
$195,0003 bd2 ba1.4k sqft3584 Courtland Dr, Baton Rouge, LA 70814For SaleSaveNo image available for this propertyMLS ID #2026017334, David Madaffari, Grassroots Real Estate Group. ROAM MLS
$244,5003 bd2 ba1.3k sqft9321 Wesson St, Baton Rouge, LA 70809For SaleSaveNo image available for this propertyMLS ID #2026012938, Laura Buck Smith, The Market Real Estate Co. ROAM MLS
$205,0003 bd2 ba1.3k sqft8535 Barnett Dr, Baton Rouge, LA 70809For SaleSaveNo image available for this propertyMLS ID #2026016547, Brennan Eschete, Gaspard & Co Real Estate LLC. ROAM MLS
$198,0003 bd2 ba1.5k sqft234 Cloud Dr, Baton Rouge, LA 70806For SaleSaveNo image available for this propertyMLS ID #2026010177, Kelly O'Brien, RE/MAX Partners. ROAM MLS
$259,9003 bd2 ba1.4k sqft6061 Evans St, Baton Rouge, LA 70806For SaleSaveNo image available for this propertyMLS ID #2026002391, Andrew Chidlow, CENTURY 21 Bessette Flavin. ROAM MLS
$299,0003 bd2 ba1.1k sqft406 Glenmore Ave, Baton Rouge, LA 70806For SaleSaveNo image available for this propertyMLS ID #2026006583, Charly Genco, Magnolia Roots Realty LLC. ROAM MLS
$215,0003 bd2 ba1.2k sqft9334 W Damuth Dr, Baton Rouge, LA 70815For SaleSaveNo image available for this propertyMLS ID #2026015693, Hazel Semper, Keyfinders Team Realty. ROAM MLS
$215,0003 bd2 ba1.2k sqft9346 Rainford Rd, Baton Rouge, LA 70810For SaleSaveNo image available for this propertyMLS ID #2026012651, Neal Francois, Keyfinders Team Realty. ROAM MLS