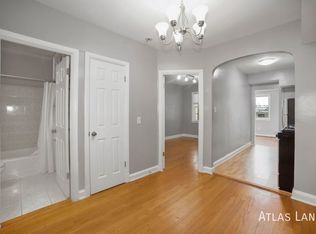
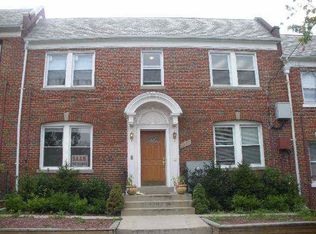
Lowest-priced 2-bedroom condo in the area! With Parking! Welcome to Adams Gardens – Stylish Living in a Walkable, Amenity-Rich Neighborhood in the heart of DC’s vibrant Woodridge/Brentwood corridor. Offering an ideal mix of charm, efficiency, and urban convenience. This beautifully maintained 2-bedroom, 1-bath condo features a bright, well-designed layout with thoughtful updates throughout—and an assigned off-street parking space is included! Hardwood floors, ceiling fans in each bedroom, and a spacious, modern full bath. The two well-sized bedrooms offer generous closet space, while the galley kitchen is equipped with stainless steel appliances, gas range, built-in microwave, dishwasher, and ample cabinetry for storage. An in-unit full-sized washer and dryer (not stacked) adds convenience rarely found at this price point. The home is freshly painted with updated lighting and fixtures, giving it a polished, move-in-ready feel. Enjoy low-maintenance living with a low monthly condo fee of just $250, covering water, sewer, trash, building maintenance, snow removal, and more. Step outside and experience the convenience of a walkable neighborhood. Grocery shopping is easy with Giant Food, Home Depot, Dollar Tree, and Capitol Hill Supermarket all nearby. Food lovers will enjoy a variety of local dining options including Maketto, Milk & Honey Express, Tiki Garden Thai Street Food, and Cane, known for its Trinidadian-inspired street food. For commuters, the location is excellent—just 0.8 miles to the Rhode Island Ave–Brentwood Metro Station (Red Line) and less than a block to the nearest Metrobus stop, connecting you to downtown DC, Union Market, and beyond. Outdoor enthusiasts will appreciate the proximity to the Washington Youth Garden (1 mile), the National Arboretum (1.7 miles), and Kingman and Heritage Island Park (about 2 miles)—all great for jogging, biking, or weekend outings. Whether you’re a first-time buyer, investor, or someone looking to downsize without sacrificing location or lifestyle, 1337 Adams Street NE, Unit #1 presents a rare chance to own a thoughtfully updated home in one of DC’s most emerging neighborhoods.
Sold for $230,000
Zillow last checked:
Listing updated:
Bought with:
KATERYNA SENIUK, 0225228505
Samson Properties
Source: Bright MLS,MLS#: DCDC2224760
Price history
| Date | Event | Price |
|---|---|---|
| 12/18/2025 | Sold | $230,000-3.8%$318/sqft |
Source:  Bright MLS #DCDC2224760 Report a problem Bright MLS #DCDC2224760 Report a problem | ||
| 11/23/2025 | Contingent | $239,000$330/sqft |
Source: Bright MLS #DCDC2224760 Report a problem | ||
| 10/21/2025 | Listed for sale | $239,000$330/sqft |
Source: Bright MLS #DCDC2224760 Report a problem | ||
| 10/15/2025 | Contingent | $239,000$330/sqft |
Source: Bright MLS #DCDC2224760 Report a problem | ||
| 9/26/2025 | Price change | $239,000-7.7%$330/sqft |
Source: Bright MLS #DCDC2224760 Report a problem | ||
| 6/19/2025 | Price change | $259,000-7.5%$358/sqft |
Source: Bright MLS #DCDC2204096 Report a problem | ||
| 5/8/2025 | Listed for sale | $279,900-9.4%$387/sqft |
Source: Bright MLS #DCDC2199494 Report a problem | ||
| 12/29/2022 | Listing removed | -- |
Source: Zillow Rentals Report a problem | ||
| 12/15/2022 | Price change | $1,750-2.5%$2/sqft |
Source: Zillow Rentals Report a problem | ||
| 12/5/2022 | Price change | $1,795-2.7%$2/sqft |
Source: Zillow Rental Manager Report a problem | ||
| 11/17/2022 | Price change | $1,845-2.6%$3/sqft |
Source: Zillow Rental Manager Report a problem | ||
| 10/18/2022 | Listed for rent | $1,895$3/sqft |
Source: Zillow Rental Manager Report a problem | ||
| 8/23/2022 | Listing removed | $309,000$427/sqft |
Source: Bright MLS #DCDC2047032 Report a problem | ||
| 8/4/2022 | Price change | $309,000-3.4%$427/sqft |
Source: Bright MLS #DCDC2047032 Report a problem | ||
| 5/19/2022 | Listed for sale | $320,000+30.3%$442/sqft |
Source: Bright MLS #DCDC2047032 Report a problem | ||
| 12/28/2005 | Sold | $245,500$339/sqft |
Source: Public Record Report a problem | ||
Nearby homes
- $271,1002 bd1 ba700 sqft1337 Adams St NE APT 3, Washington, DC 20018Off Market
- $250,3002 bd1 ba710 sqft1337 Adams St NE APT 2, Washington, DC 20018Off Market
- $283,4002 bd1 ba758 sqft1337 Adams St NE APT 4, Washington, DC 20018Off Market
- $344,9002 bd1 ba699 sqft1333 Adams St NE, Washington, DC 20018Off Market
Get a cash offer in 3 minutes
Find out how much your home could sell for in as little as 3 minutes with a no-obligation cash offer.
Estimated market value
$235,400
