Impossibly charming craftsman-style home nestled in the quaint enclave of homes in the East Village Park neighborhood, offers unsurpassed proximity to Benteen Park, the Beltline, Grant Park, Zoo Atlanta, and The Beacon! This exceptional home seamlessly blends indoor and outdoor living with features to include hardwood flooring, transom windows, crown moldings, and classic architectural details that define a craftsman-style home. Greet your friends and family on the cozy rocking chair front porch, the ideal spot to sip a cool glass of ice tea as we move into warmer weather. An elegant bay window creates instant charm to the exterior of the home and adds natural light and style to the formal dining room, serviced by the ideally situated butler's bar that effortlessly connects to the chef's kitchen. The eat-in kitchen features abundant cabinetry, a pantry, granite countertops, stainless appliances, and two separate breakfast bars for guests to be a part of the meal prep! Open to the kitchen is the fireside great room with door leading out to the back yard oasis. Grill on the back deck, enjoy the sunroom for quiet relaxation or cultivating a green thumb and delight in the privacy Mother Nature offers. The custom-built storage shed with electricity has endless possibilities as an art studio, workshop, storage, cozy hideaway.use your imagination! An oversized coat closet with abundant storage and half bath with pedestal sink completes the main level. Upstairs, the spacious primary suite with soaring tray ceiling, boasts both a walk-in closet and well-appointed bath with a separate tub and shower. Two additional upper level bedrooms share a stylish hall bath, and a spacious laundry room and linen closet are conveniently located on this bedroom floor. This home has been lovingly maintained and includes a NEW ROOF and New Water Heater! Enjoy easy access to Midtown Atlanta, Hartsfield Jackson Atlanta International Airport, Interstates and so much more! HURRY!
Closed
$545,000
1337 Benteen Park Dr SE, Atlanta, GA 30315
3beds
2,317sqft
Single Family Residence, Residential
Built in 2006
5,662 Square Feet Lot
$538,000 Zestimate®
$235/sqft
$2,805 Estimated rent
Home value
$538,000
$490,000 - $592,000
$2,805/mo
Zestimate® history
Owner options
List your home for rent
$2,805/mo
Rent Zestimate®
Find your next renter with Zillow Rental Manager. Plus, with online applications, you can quickly screen prospective tenants – for free.
$2,805/mo
Rent Zestimate®
Refinance and save
$3,847/mo
Est. payment
Refinancing to a lower rate could help reduce your monthly payments and save thousands over the life of the loan.
$3,847/mo
Est. payment
Explore your selling options
Work with a Zillow partner agent
Leverage their expertise and Zillow's premium Showcase listings to get your home seen by more buyers.
Get startedList with your own agent
Get your home in front of millions of buyers by listing it on Zillow.
Learn how to do itSell it yourself
Take full control of how buyers see your home on Zillow by listing For Sale by Owner (FSBO).
List your homeWhat's special
Back deckRocking chair front porchCrown moldingsWalk-in closetStainless appliancesOversized coat closetGranite countertops
Zillow last checked:
Listing updated:
Listed by:
ANNE FULLER,
Atlanta Fine Homes Sotheby's International 678-662-5750
Bought with:
NON-MLS NMLS
Non FMLS Member
Source: FMLS GA,MLS#: 7534052
Facts & features
Interior
Bedrooms & bathrooms
- Bedrooms: 3
- Bathrooms: 3
- Full bathrooms: 2
- 1/2 bathrooms: 1
Rooms
- Room types: Sun Room, Workshop
Primary bedroom
- Features: Oversized Master
- Level: Oversized Master
Bedroom
- Features: Oversized Master
Primary bathroom
- Features: Double Vanity, Separate Tub/Shower
Dining room
- Features: Butlers Pantry, Seats 12+
Kitchen
- Features: Breakfast Bar, Cabinets Stain, Eat-in Kitchen, Pantry, Stone Counters, View to Family Room
Heating
- Central, Natural Gas, Zoned
Cooling
- Ceiling Fan(s), Central Air, Electric, Electric Air Filter, Zoned
Appliances
- Included: Dishwasher, Disposal, Gas Oven, Gas Range, Gas Water Heater, Microwave, Self Cleaning Oven
- Laundry: Laundry Room, Upper Level
Features
- Double Vanity, High Ceilings 9 ft Main, High Ceilings 9 ft Upper, High Speed Internet, Tray Ceiling(s), Walk-In Closet(s)
- Flooring: Carpet, Ceramic Tile, Hardwood, Tile
- Windows: Insulated Windows
- Basement: None
- Number of fireplaces: 1
- Fireplace features: Gas Log, Gas Starter, Glass Doors, Great Room
- Common walls with other units/homes: No Common Walls
Interior area
- Total structure area: 2,317
- Total interior livable area: 2,317 sqft
- Finished area above ground: 2,317
- Finished area below ground: 0
Property
Parking
- Total spaces: 4
- Parking features: Driveway, Kitchen Level, Level Driveway, Parking Pad
- Has uncovered spaces: Yes
Accessibility
- Accessibility features: None
Features
- Levels: Two
- Stories: 2
- Patio & porch: Covered, Deck, Enclosed, Front Porch, Rear Porch
- Exterior features: Private Yard, Storage, No Dock
- Pool features: None
- Spa features: None
- Fencing: None
- Has view: Yes
- View description: Other
- Waterfront features: None
- Body of water: None
Lot
- Size: 5,662 Square Feet
- Features: Back Yard, Front Yard, Landscaped, Level, Private
Details
- Additional structures: Outbuilding, Shed(s), Workshop
- Parcel number: 14 002400060254
- Other equipment: None
- Horse amenities: None
Construction
Type & style
- Home type: SingleFamily
- Architectural style: Craftsman
- Property subtype: Single Family Residence, Residential
Materials
- Frame
- Foundation: Slab
- Roof: Shingle
Condition
- Resale
- New construction: No
- Year built: 2006
Utilities & green energy
- Electric: 110 Volts, 220 Volts
- Sewer: Public Sewer
- Water: Public
- Utilities for property: Cable Available, Electricity Available, Natural Gas Available, Phone Available, Water Available
Green energy
- Energy efficient items: None
- Energy generation: None
Community & HOA
Community
- Features: Homeowners Assoc, Near Beltline, Near Public Transport, Near Schools, Near Shopping, Park, Playground, Sidewalks
- Security: Carbon Monoxide Detector(s), Fire Alarm
- Subdivision: East Village Park
HOA
- Has HOA: Yes
- HOA fee: $504 annually
Location
- Region: Atlanta
Financial & listing details
- Price per square foot: $235/sqft
- Tax assessed value: $484,800
- Annual tax amount: $5,759
- Date on market: 3/13/2025
- Cumulative days on market: 70 days
- Electric utility on property: Yes
- Road surface type: Asphalt
Price history
| Date | Event | Price |
|---|---|---|
| 4/18/2025 | Sold | $545,000-1.8%$235/sqft |
Source:  FMLS GA #7534052 Report a problem FMLS GA #7534052 Report a problem | ||
| 3/30/2025 | Pending sale | $555,000$240/sqft |
Source: FMLS GA #7534052 Report a problem | ||
| 3/13/2025 | Listed for sale | $555,000-6.6%$240/sqft |
Source: FMLS GA #7534052 Report a problem | ||
| 2/24/2025 | Listing removed | $594,000$256/sqft |
Source:  GAMLS #10440023 Report a problem GAMLS #10440023 Report a problem | ||
| 12/26/2024 | Listed for sale | $594,000+0.7%$256/sqft |
Source: FMLS GA #7501024 Report a problem | ||
| 12/10/2024 | Listing removed | $589,900$255/sqft |
Source: FMLS GA #7463458 Report a problem | ||
| 10/24/2024 | Price change | $589,900-1.6%$255/sqft |
Source: FMLS GA #7463458 Report a problem | ||
| 10/19/2024 | Price change | $599,500-0.8%$259/sqft |
Source: GAMLS #10393143 Report a problem | ||
| 10/11/2024 | Price change | $604,500-1.5%$261/sqft |
Source: FMLS GA #7463458 Report a problem | ||
| 9/30/2024 | Listed for sale | $614,000+222.6%$265/sqft |
Source: FMLS GA #7463458 Report a problem | ||
| 8/5/2013 | Sold | $190,300-11.5%$82/sqft |
Source: Public Record Report a problem | ||
| 12/21/2010 | Sold | $215,000+7.5%$93/sqft |
Source: Public Record Report a problem | ||
| 8/27/2010 | Price change | $200,000-4.8%$86/sqft |
Source: Solid Source Realty #02808409 Report a problem | ||
| 8/15/2010 | Price change | $210,000-4.5%$91/sqft |
Source: Solid Source Realty #02808409 Report a problem | ||
| 7/29/2010 | Price change | $220,000-6.3%$95/sqft |
Source: Solid Source Realty #02808409 Report a problem | ||
| 7/24/2010 | Price change | $234,900-2.1%$101/sqft |
Source: Solid Source Realty #02808409 Report a problem | ||
| 6/26/2010 | Price change | $239,900-4%$104/sqft |
Source: Solid Source Realty #02808409 Report a problem | ||
| 6/9/2010 | Price change | $250,000-7.4%$108/sqft |
Source: Solid Source Realty #02808409 Report a problem | ||
| 1/30/2010 | Listed for sale | $270,000-18.2%$117/sqft |
Source: Solid Source Realty #02808409 Report a problem | ||
| 3/5/2007 | Sold | $330,100$142/sqft |
Source: Public Record Report a problem | ||
Public tax history
| Year | Property taxes | Tax assessment |
|---|---|---|
| 2025 | $5,049 -12.3% | $193,920 -13.5% |
| 2024 | $5,759 +35.5% | $224,160 +3.7% |
| 2023 | $4,249 -7.7% | $216,120 +19.9% |
| 2022 | $4,605 +6.4% | $180,320 +5.7% |
| 2021 | $4,329 -38% | $170,640 +1.2% |
| 2020 | $6,980 +51.3% | $168,600 +23.6% |
| 2019 | $4,615 | $136,360 -2% |
| 2018 | $4,615 | $139,160 +21.2% |
| 2017 | $4,615 +16.2% | $114,840 |
| 2016 | $3,972 +0% | $114,840 |
| 2015 | $3,971 +85.6% | $114,840 +50.9% |
| 2014 | $2,140 +1.8% | $76,100 -16.9% |
| 2013 | $2,102 +217.8% | $91,600 +1.5% |
| 2012 | $661 | $90,240 +4.9% |
| 2011 | -- | $86,000 -33.6% |
| 2010 | $2,136 +124.1% | $129,480 |
| 2009 | $953 +2672.6% | $129,480 -10% |
| 2008 | $34 -98.3% | $143,880 -15.1% |
| 2007 | $2,022 | $169,480 |
Find assessor info on the county website
Neighborhood: Benteen Park
Nearby homes
- $510,2003 bd2 ba2k sqft1333 Benteen Park Dr SE, Atlanta, GA 30315Off Market
- $487,1004 bd3 ba2.2k sqft1341 Benteen Park Dr SE, Atlanta, GA 30315Off Market

- $559,0004 bd3 ba2.3k sqft1345 Benteen Park Dr SE, Atlanta, GA 30315Off Market
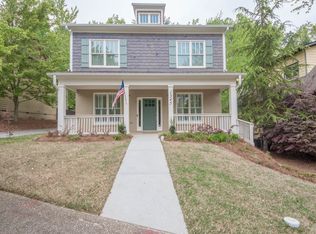
- $469,0003 bd3 ba2k sqft1349 Benteen Park Dr SE, Atlanta, GA 30315Sold
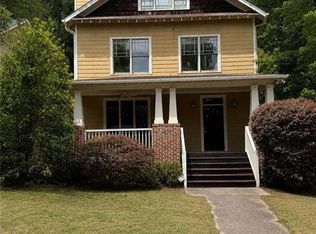
- $440,8003 bd2 ba1.6k sqft1338 Benteen Park Dr SE, Atlanta, GA 30315Off Market
- $482,1004 bd3 ba2.2k sqft1325 Benteen Park Dr SE, Atlanta, GA 30315Off Market
- $557,4004 bd2 ba2.5k sqft1344 Benteen Park Dr SE, Atlanta, GA 30315Off Market
- $557,7004 bd3 ba2.8k sqft1334 Benteen Park Dr SE, Atlanta, GA 30315Off Market
Nearby schools
GreatSchools rating
- 5/10Benteen Elementary SchoolGrades: PK-5Distance: 0.2 mi
- 5/10King Middle SchoolGrades: 6-8Distance: 1.9 mi
- 6/10Maynard H. Jackson- Jr. High SchoolGrades: 9-12Distance: 1.6 mi
Schools provided by the listing agent
- Elementary: Benteen
- Middle: Martin L. King Jr.
- High: Maynard Jackson
Source: FMLS GA. This data may not be complete. We recommend contacting the local school district to confirm school assignments for this home.
Get a cash offer in 3 minutes
Find out how much your home could sell for in as little as 3 minutes with a no-obligation cash offer.
Estimated market value
$538,000
Get a cash offer in 3 minutes
Find out how much your home could sell for in as little as 3 minutes with a no-obligation cash offer.
Estimated market value
$538,000
- Georgia
- Fulton County
- Atlanta
- 30315
- Benteen Park
- 1337 Benteen Park Dr SE
Nearby cities
Nearby neighborhoods
Nearby zip codes
Other Atlanta Topics
