Welcome to #C10! Unique in itself, this 1st floor, two bedroom/two bathroom CO-OP stands out from the rest. Upon entrance be welcomed with a skylighted foyer providing natural light exposure. The spacious living room/dining room boasts laminate flooring with recessed lighting throughout. In unit washer+dryer makes the convenience of doing laundry hassle-free. Kitchen features Stainless Steel Appliances with textured tile flooring. Every room emcompasses a closet, with the primary en-suite bedroom featuring two walk-ins. Moreover each bathroom exhibits distinctive captivating design! Newly installed windows (1 yrs old) and roof (2 yrs old). Not to mention two designated parking spaces (garage (C10) + outdoor (C11) as well as a large private storage. This charming neighborhood is located near several eatery establishments, banking institutions, houses of worship and within Hewlett-Woodmere UFSD 14. Must See!
Pending
$269,500
1337 Broadway #C10, Hewlett, NY 11557
2beds
1,177sqft
Stock Cooperative, Residential
Built in 1951
-- sqft lot
$-- Zestimate®
$229/sqft
$-- HOA
What's special
- 51 days |
- 1,037 |
- 80 |
Zillow last checked:
Listing updated:
Listed by:
Coldwell Banker American Homes 516-825-6511,
Davis Lee 516-708-5176
Source: OneKey® MLS as distributed by MLS GRID,MLS#: 1007016
Facts & features
Interior
Bedrooms & bathrooms
- Bedrooms: 2
- Bathrooms: 2
- Full bathrooms: 2
Primary bedroom
- Description: King Sized bedroom, carpeted flooring w/ wall AC/Heating unit + two walk-in closets.
- Level: First
Bedroom 1
- Description: Queen sized bedroom, carpeted flooring w/ wall AC/Heating unit.
- Level: First
Primary bathroom
- Description: Clean + Bright w/ tub/shower combo.
- Level: First
Bathroom 1
- Description: Bright + Clean w/ low curb walk-in shower stall.
- Level: First
Kitchen
- Description: Clean w/ Stainless Steel Appliances.
- Level: First
Living room
- Description: Spacious, laminate flooring throughout w/ wall AC/Heating unit.
- Level: First
Heating
- Electric
Cooling
- Electric
Appliances
- Included: Dishwasher, Dryer, Electric Range, Microwave, Refrigerator, Stainless Steel Appliance(s), Washer
- Laundry: In Unit
Features
- Entrance Foyer, Recessed Lighting, Walk-In Closet(s)
- Flooring: Carpet, Laminate
- Has fireplace: No
Interior area
- Total structure area: 1,177
- Total interior livable area: 1,177 sqft
Property
Parking
- Total spaces: 2
- Parking features: Assigned, Garage, Parking Lot
- Garage spaces: 1
Details
- Special conditions: Third Party Approval
Construction
Type & style
- Home type: Cooperative
- Architectural style: Other
- Property subtype: Stock Cooperative, Residential
Materials
- Vinyl Siding
Condition
- Year built: 1951
Utilities & green energy
- Sewer: Public Sewer
- Water: Public
- Utilities for property: Electricity Available
Community & HOA
HOA
- Has HOA: No
- Amenities included: Maintenance Grounds, Snow Removal, Trash
- HOA name: Einsidler Management
Location
- Region: Hewlett
Financial & listing details
- Price per square foot: $229/sqft
- Date on market: 6/2/2026
- Cumulative days on market: 52 days
- Listing agreement: Exclusive Right To Sell
- Electric utility on property: Yes
Estimated market value
Not available
Estimated sales range
Not available
Not available
Price history
| Date | Event | Price |
|---|---|---|
| 7/16/2026 | Pending sale | $269,500$229/sqft |
Source:  OneKey® MLS as distributed by MLS GRID #1007016 Report a problem OneKey® MLS as distributed by MLS GRID #1007016 Report a problem | ||
| 6/2/2026 | Listed for sale | $269,500$229/sqft |
Source: OneKey® MLS as distributed by MLS GRID #1007016 Report a problem | ||
Public tax history
Tax history is unavailable.
Monthly payment
Climate risks
Neighborhood: 11557
Nearby schools
GreatSchools rating
- NAFranklin Early Childhood CenterGrades: PK-1Distance: 0.4 mi
- 8/10Woodmere Middle SchoolGrades: 6-8Distance: 0.6 mi
- 8/10George W Hewlett High SchoolGrades: 9-12Distance: 0.1 mi
Schools provided by the listing agent
- Elementary: Hewlett Elementary School
- Middle: Woodmere Middle School
- High: George W Hewlett High School
Source: OneKey® MLS as distributed by MLS GRID. This data may not be complete. We recommend contacting the local school district to confirm school assignments for this home.
- $---- bd-- ba-- sqft1337 Broadway APT L21, Hewlett, NY 11557Off Market
- $165,0001 bd1 ba600 sqft1337 Broadway APT D20, Hewlett, NY 11557Pending
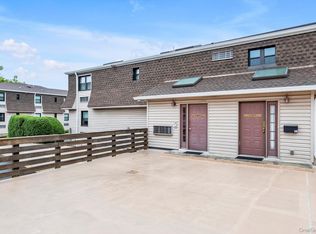
- $160,0001 bd1 ba500 sqft1337 Broadway L 11, Hewlett, NY 11557Sold

- $258,6002 bd1 ba-- sqft1335 Broadway APT M20, Hewlett, NY 11557Off Market
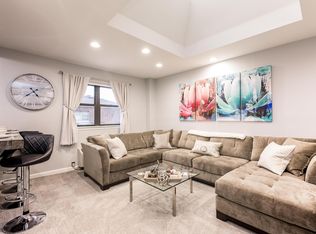
- $67,6781 bd1 ba673 sqft1325 Broadway, Hewlett, NY 11557Off Market
- $---- bd-- ba-- sqft1325 Broadway APT S10, Hewlett, NY 11557Off Market
- $248,3002 bd1 ba-- sqft1325 Broadway APT S20, Hewlett, NY 11557Off Market
- $---- bd-- ba-- sqft1325 Broadway APT S11, Hewlett, NY 11557Off Market
A local agent can set up tours, give advice and negotiate with sellers.
Similar homes
- $259,0002 bd2 ba1.2k sqft1201 E Broadway #H-22, Hewlett, NY 11557For Sale
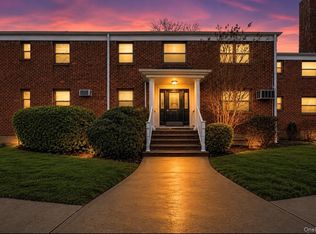
 MLS ID #1015039, Sheri Wolfe-Seidman, Listing by: BERKSHIRE HATHAWAY. OneKey® MLS as distributed by MLS GRID
 - $289,0001 bd1 ba850 sqft194 Smith Street #1M, Freeport, NY 11520For Sale
 MLS ID #1029037, Ilonna Takhalova, Listing by: Signature Premier Properties. OneKey® MLS as distributed by MLS GRID
 - $270,0002 bd1 ba700 sqft226-01 Hillside Avenue #52, Queens Village, NY 11427For Sale
 MLS ID #1019103, Charlene Mayers, Listing by: Signature Premier Properties. OneKey® MLS as distributed by MLS GRID
 - $349,9902 bd1 ba900 sqft530 Dubois Avenue # 2C, Valley Stream, NY 11581For Sale
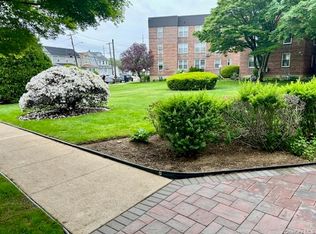 MLS ID #1012579, Kenny Kamil Sattaur, Listing by: RE/MAX Southshore Realty. OneKey® MLS as distributed by MLS GRID
 - $270,0002 bd1 ba850 sqft202-35 Foothill Avenue #A78, Hollis, NY 11423For SaleMLS ID #833415, Lenora Moody, Listing by: Island Advantage Realty LLC. OneKey® MLS as distributed by MLS GRID
- $299,9002 bd1 ba900 sqft224-14 Hillside Avenue Apt 39-7, Queens Village, NY 11427For SaleMLS ID #1020775, Mohamed Z. Rasheed, Listing by: Century 21 Milestone Team Rlty. OneKey® MLS as distributed by MLS GRID
- $289,0002 bd1 ba750 sqft155-24 84th Street #1L, Howard Beach, NY 11414For SaleMLS ID #1022054, Steven Pacchiano, Listing by: Connexion I Rl Est Svcs Inc. OneKey® MLS as distributed by MLS GRID
- $278,0002 bd1 ba900 sqft224-24 Union Turnpike #4N, Oakland Gardens, NY 11364For SaleMLS ID #962106, Michael Xu, Listing by: E Realty International Corp. OneKey® MLS as distributed by MLS GRID
- $319,000-- bd1 ba800 sqft1 E Broadway #7B, Long Beach, NY 11561For SaleMLS ID #982212, Lisa A. Koenig CBR, Listing by: Century 21 Sewanhaka Realty. OneKey® MLS as distributed by MLS GRID
- $275,0001 bd1 ba700 sqft81-14 Langdale Street #249B, New Hyde Park, NY 11040For SaleMLS ID #1003635, Stella Nikas CBR, Listing by: Voro LLC. OneKey® MLS as distributed by MLS GRID
- $259,000-- bd1 ba800 sqft251-43 71st Ave #119B, Bellerose, NY 11426ActiveMLS ID #S1834093, Mei Yong Chan, Listing by: Keller Williams Realty Landmark. StreetEasy
- $325,0001 bd1 ba1k sqft29 Woodmere Boulevard #2B, Woodmere, NY 11598For SaleMLS ID #963927, Rivki Bortz, Listing by: Milky Forst Properties Inc. OneKey® MLS as distributed by MLS GRID
- $245,0001 bd1 ba725 sqftNorthridge Cooperative Section No Iii, Inc, East Elmhurst, NY 11369ActiveMLS ID #S1839096, Luz Galvan, Listing by: RE MAX Team. StreetEasy
- $365,0001 bd1 ba829 sqft149-30 88th Street #LJ, Howard Beach, NY 11414For SaleMLS ID #1017502, Michele Sciaretta C2EX PSA SFR ABR, Listing by: Keller Williams Realty Liberty. OneKey® MLS as distributed by MLS GRID
- $250,0002 bd1 ba800 sqft229-15 87th Avenue #454, Queens Village, NY 11427For SaleMLS ID #851009, Luz A. Rincon CBR MRP, Listing by: Keller Williams Landmark II. OneKey® MLS as distributed by MLS GRID
- $349,9992 bd1 ba838 sqft84-70 129th Street #5B, Kew Gardens, NY 11415For SaleMLS ID #1019046, Alberto Castillo, Listing by: Atlantis Realty Group Corp. OneKey® MLS as distributed by MLS GRID
- $280,0001 bd1 ba600 sqft61-55 224 st #A, Bayside, NY 11364For SaleMLS ID #1000436, Radmila Stajic, Listing by: Charles Rutenberg Realty Inc. OneKey® MLS as distributed by MLS GRID
- $300,0002 bd1 ba900 sqft87-50 204 Street #B74, Hollis, NY 11423For SaleMLS ID #930991, Lenora Moody, Listing by: Island Advantage Realty LLC. OneKey® MLS as distributed by MLS GRID
- $330,0002 bd1 ba771 sqft2135 Crotona Ave #2B, Bronx, NY 10457ActiveMLS ID #S1839395, Jonathan Ettricks, Listing by: Berkshire Hathaway HomeServices Fillmore Real Estate. StreetEasy
- $269,0001 bd1 ba754 sqft27110 Grand Central Parkway #10F, Floral Park, NY 11005For SaleMLS ID #958937, Linda D. Rappaport, Listing by: NSTowers Inc. OneKey® MLS as distributed by MLS GRID
