Enjoy refined Coastal Living in this rare, NEWER construction home in the Tiger Point subdivision. This 2019 Robert Walkup designer home includes a bonus room and 4 bedroom/3 bathrooms on an elevated, landscaped cul-de-sac lot. This well-insulated and energy-efficient home boasts Hardie-paneling board and batten, hurricane impact-rated windows and doors, Navien tankless water heater, a Bosch HVAC and is ready for a whole-home generator. Luxurious details like the bespoke crown molding and trim, coffered and vaulted ceilings, smooth-finished walls, tall exterior and interior doors, and cordless window treatments throughout the entire home ensures no detail has been spared. The spacious kitchen features black stainless, premium KitchenAid appliances and a deluxe granite-topped island, ready for intimate meals to large holiday parties. The outdoor spaces are equally detailed and beautiful: the covered front porch is airy and inviting and the back patio is equipped with a complete outdoor kitchen with a gas-plumbed KitchenAid grill. The Tiger Point neighborhood adjoins the nearby community center, which features multiple sports fields and basketball, tennis, and pickleball courts along with extensive children’s play areas. Fellow neighbors frequently enjoy daily walks and golf-cart rides to close-by shopping and dining, which includes The Pointe restaurant and golf club.
Sold for $750,000
$750,000
1337 Calcutta Dr, Gulf Breeze, FL 32563
4beds
2,621sqft
Single Family Residence
Built in 2019
0.32 Acres Lot
$766,400 Zestimate®
$286/sqft
$4,164 Estimated rent
Home value
$766,400
$728,000 - $805,000
$4,164/mo
Zestimate® history
Owner options
List your home for rent
$4,164/mo
Rent Zestimate®
Find your next renter with Zillow Rental Manager. Plus, with online applications, you can quickly screen prospective tenants – for free.
$4,164/mo
Rent Zestimate®
Refinance and save
$4,969/mo
Est. payment
Refinancing to a lower rate could help reduce your monthly payments and save thousands over the life of the loan.
$4,969/mo
Est. payment
Explore your selling options
Work with a Zillow partner agent
Leverage their expertise and Zillow's premium Showcase listings to get your home seen by more buyers.
Get startedList with your own agent
Get your home in front of millions of buyers by listing it on Zillow.
Learn how to do itSell it yourself
Take full control of how buyers see your home on Zillow by listing For Sale by Owner (FSBO).
List your homeWhat's special
Newer construction homeGolf-cart ridesComplete outdoor kitchenCovered front porchBack patioSmooth-finished wallsPickleball courts
Zillow last checked:
Listing updated:
Listed by:
Amber Green 850-572-0597,
Berkshire Hathaway Home Services PenFed Realty
Bought with:
Judy Rice
Better Homes And Gardens Real Estate Main Street Properties
Source: PAR,MLS#: 629389
Facts & features
Interior
Bedrooms & bathrooms
- Bedrooms: 4
- Bathrooms: 3
- Full bathrooms: 3
Rooms
- Room types: Bonus Room, Office, Media Room
Primary bedroom
- Level: First
- Area: 288
- Dimensions: 16 x 18
Bedroom
- Level: First
- Area: 132
- Dimensions: 12 x 11
Bedroom 1
- Level: First
- Area: 110
- Dimensions: 11 x 10
Bedroom 2
- Level: First
- Area: 175
- Dimensions: 12.5 x 14
Bathroom
- Level: First
- Area: 82.5
- Dimensions: 15 x 5.5
Bathroom 1
- Level: First
- Area: 60.5
- Dimensions: 11 x 5.5
Dining room
- Level: First
- Area: 138
- Dimensions: 12 x 11.5
Kitchen
- Level: First
- Area: 216
- Dimensions: 18 x 12
Living room
- Level: First
- Area: 342
- Dimensions: 18 x 19
Heating
- Natural Gas, Fireplace(s)
Cooling
- Central Air, Ceiling Fan(s), ENERGY STAR Qualified Equipment
Appliances
- Included: Tankless Water Heater/Gas, Dryer, Washer, Built In Microwave, Dishwasher, Disposal, Freezer, Microwave, Refrigerator, Self Cleaning Oven, Oven, ENERGY STAR Qualified Dishwasher, ENERGY STAR Qualified Dryer, ENERGY STAR Qualified Refrigerator, ENERGY STAR Qualified Washer, ENERGY STAR Qualified Water Heater
- Laundry: Inside, W/D Hookups
Features
- Storage, Baseboards, Bookcases, Ceiling Fan(s), Crown Molding, High Ceilings, Recessed Lighting, Vaulted Ceiling(s), Smart Thermostat
- Flooring: Tile, Simulated Wood
- Doors: Insulated Doors, Storm Door(s), ENERGY STAR Qualified Doors
- Windows: Double Pane Windows, Storm Window(s), Blinds, Drapery Rods, Some Drapes, Shutters, Impact Resistant Windows
- Has basement: No
- Has fireplace: Yes
Interior area
- Total structure area: 2,621
- Total interior livable area: 2,621 sqft
Property
Parking
- Total spaces: 3
- Parking features: Garage, 2 Car Garage, Circular Driveway, Guest, RV Access/Parking, Side Entrance, Garage Door Opener
- Garage spaces: 3
- Has uncovered spaces: Yes
Features
- Levels: One
- Stories: 1
- Entry location: Ground Floor
- Patio & porch: Covered, Lanai, Porch
- Exterior features: Irrigation Well, Outdoor Kitchen, Rain Gutters
- Pool features: None
- Fencing: Back Yard,Privacy
Lot
- Size: 0.32 Acres
- Features: Corner Lot, Cul-De-Sac, Near Golf Course, Interior Lot
Details
- Parcel number: 292s28544000b000190
- Zoning description: County,Deed Restrictions,Res Single
Construction
Type & style
- Home type: SingleFamily
- Architectural style: Contemporary, Craftsman
- Property subtype: Single Family Residence
Materials
- Frame
- Foundation: Slab
- Roof: Shingle
Condition
- Resale
- New construction: No
- Year built: 2019
Utilities & green energy
- Electric: Circuit Breakers, Copper Wiring
- Sewer: Public Sewer
- Utilities for property: Underground Utilities
Green energy
- Energy efficient items: Insulated Walls, Ridge Vent, Appliances
Community & HOA
Community
- Features: Community Room, Golf, Pavilion/Gazebo, Picnic Area
- Security: Security System, Smoke Detector(s)
- Subdivision: Tiger Point Village
HOA
- Has HOA: Yes
- Services included: Association, Deed Restrictions, Maintenance Grounds, Management
- HOA fee: $176 annually
Location
- Region: Gulf Breeze
Financial & listing details
- Price per square foot: $286/sqft
- Tax assessed value: $501,383
- Annual tax amount: $5,885
- Price range: $750K - $750K
- Date on market: 6/30/2023
- Cumulative days on market: 21 days
- Road surface type: Paved
Price history
| Date | Event | Price |
|---|---|---|
| 8/22/2023 | Sold | $750,000$286/sqft |
Source:  PAR #629389 Report a problem PAR #629389 Report a problem | ||
| 8/22/2023 | Pending sale | $750,000$286/sqft |
Source: PAR #629389 Report a problem | ||
| 7/22/2023 | Contingent | $750,000$286/sqft |
Source: PAR #629389 Report a problem | ||
| 7/20/2023 | Price change | $750,000-6.1%$286/sqft |
Source: PAR #629389 Report a problem | ||
| 7/12/2023 | Price change | $799,000-3.6%$305/sqft |
Source: PAR #629389 Report a problem | ||
| 6/30/2023 | Listed for sale | $829,000+56.4%$316/sqft |
Source: PAR #629389 Report a problem | ||
| 9/30/2020 | Sold | $529,900$202/sqft |
Source:  Navarre Area BOR #852482 Report a problem Navarre Area BOR #852482 Report a problem | ||
| 8/6/2020 | Listed for sale | $529,900+43.2%$202/sqft |
Source: World Impact Real Estate #852482 Report a problem | ||
| 12/29/2018 | Sold | $370,000-33.6%$141/sqft |
Source: Agent Provided Report a problem | ||
| 5/11/2017 | Sold | $557,000+844.1%$213/sqft |
Source: Public Record Report a problem | ||
| 4/8/2017 | Listed for sale | $59,000-14.5%$23/sqft |
Source: Levin Rinke Realty #507729 Report a problem | ||
| 3/4/2017 | Listing removed | $69,000$26/sqft |
Source: Levin Rinke Realty #507729 Report a problem | ||
| 10/18/2016 | Listed for sale | $69,000+6.3%$26/sqft |
Source: Levin Rinke Realty #507729 Report a problem | ||
| 2/20/2014 | Listing removed | $64,900$25/sqft |
Source: SOUTHERN SHORES REALTY #591791 Report a problem | ||
| 2/25/2013 | Listed for sale | $64,900-25.8%$25/sqft |
Source: ROBIN BENNETT #270487996 Report a problem | ||
| 2/9/2005 | Sold | $87,500$33/sqft |
Source: Public Record Report a problem | ||
Public tax history
| Year | Property taxes | Tax assessment |
|---|---|---|
| 2024 | $5,885 -16.7% | $501,383 +0.5% |
| 2023 | $7,065 +8.9% | $498,752 +10% |
| 2022 | $6,485 +9.2% | $453,411 +10% |
| 2021 | $5,940 +24.7% | $412,192 +11.2% |
| 2020 | $4,763 +634% | $370,769 +723.9% |
| 2019 | $649 | $45,000 |
| 2018 | $649 -2% | $45,000 |
| 2017 | $662 | $45,000 |
| 2016 | $662 -0.7% | $45,000 -6.3% |
| 2015 | $667 -7.9% | $48,000 |
| 2014 | $724 | $48,000 +5.3% |
| 2013 | -- | $45,600 |
| 2012 | -- | $45,600 |
| 2011 | -- | $45,600 -7.7% |
| 2010 | -- | $49,400 -6.8% |
| 2009 | -- | $53,010 -27.1% |
| 2008 | -- | $72,675 |
| 2007 | -- | -- |
| 2006 | -- | -- |
| 2005 | -- | -- |
| 2004 | -- | -- |
| 2003 | -- | -- |
| 2002 | -- | -- |
| 2001 | -- | -- |
| 2000 | -- | -- |
Find assessor info on the county website
Neighborhood: 32563
Nearby homes
- $--0.32 Acres1385 Calcutta Dr, Gulf Breeze, FL 32563Off Market

- $464,0004 bd2 ba1.8k sqft1329 Calcutta Dr, Gulf Breeze, FL 32563Off Market
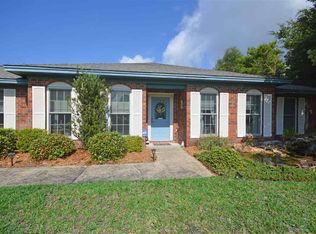
- $521,8004 bd3 ba2.5k sqft1341 Burma Cv, Gulf Breeze, FL 32563Off Market

- $457,3003 bd3 ba2.3k sqft1359 Calcutta Dr, Gulf Breeze, FL 32563Off Market
- $493,4005 bd2 ba2.2k sqft1328 Calcutta Dr, Gulf Breeze, FL 32563Off Market
- $469,8003 bd2 ba2.3k sqft1323 Calcutta Dr, Gulf Breeze, FL 32563Off Market
- $450,1003 bd3 ba2.2k sqft1338 Calcutta Dr, Gulf Breeze, FL 32563Off Market
- $450,8003 bd2 ba1.9k sqft1324 Calcutta Dr, Gulf Breeze, FL 32563Off Market
Nearby schools
GreatSchools rating
- 9/10Oriole Beach Elementary SchoolGrades: PK-5Distance: 1.3 mi
- 8/10Gulf Breeze Middle SchoolGrades: 6-8Distance: 6 mi
- 7/10Gulf Breeze High SchoolGrades: 9-12Distance: 6 mi
Schools provided by the listing agent
- Elementary: Oriole Beach
- Middle: GULF BREEZE
- High: Gulf Breeze
Source: PAR. This data may not be complete. We recommend contacting the local school district to confirm school assignments for this home.


Get pre-qualified for a loan
At Zillow Home Loans, we can pre-qualify you in as little as 5 minutes with no impact to your credit score.An equal housing lender. NMLS #10287.
Sell for more on Zillow
Get a Zillow Showcase℠ listing at no additional cost and you could sell for .
$766,400
2% more
+$15,328
With Zillow Showcase(estimated)
$781,728
- Florida
- Santa Rosa County
- Gulf Breeze
- 32563
- 1337 Calcutta Dr
Nearby cities
Nearby zip codes
Other Gulf Breeze Topics
