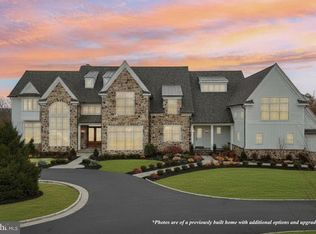
Luxury Custom Homes in Sussex of West Chester – Built by Hellings Builders Welcome to Sussex of West Chester, an exclusive gated community offering expansive acreage, breathtaking views, and the opportunity to build a truly custom home in one of the area’s most prestigious settings. Nestled among rolling hills, this elite neighborhood provides privacy and serenity while remaining just minutes from the vibrant West Chester Borough. The Brandywine is a thoughtfully designed floor plan that seamlessly blends timeless elegance with modern luxury. This home features gracious living spaces, high-end finishes, and impeccable craftsmanship, ensuring that every detail meets your vision. If you desire something entirely unique, work with our architect to design a home tailored to your lifestyle, incorporating everything from grand, open-concept living areas to a chef’s kitchen, spa-like owner’s suite, and expansive outdoor spaces. Built by the highly regarded Hellings Builders, each home in Sussex of West Chester reflects superior quality and attention to detail. With generous homesites offering spectacular views and a setting that embodies both prestige and tranquility, this community is a rare opportunity to create your dream home in a truly exceptional location. Experience luxury living at its finest and begin your custom home journey today. Contact us to learn more about The Brandywine or to start designing a home that is uniquely yours.
Sold for $3,736,006
$3,736,006
1337 Carolannes Way #B3, West Chester, PA 19382
4beds
6,550sqft
Single Family Residence
Built in ----
2.24 Acres Lot
$3,737,700 Zestimate®
$570/sqft
$7,525 Estimated rent
Home value
$3,737,700
$3.55M - $3.92M
$7,525/mo
Zestimate® history
Owner options
List your home for rent
$7,525/mo
Rent Zestimate®
Find your next renter with Zillow Rental Manager. Plus, with online applications, you can quickly screen prospective tenants – for free.
$7,525/mo
Rent Zestimate®
Refinance and save
$21,468/mo
Est. payment
Refinancing to a lower rate could help reduce your monthly payments and save thousands over the life of the loan.
$21,468/mo
Est. payment
Explore your selling options
Work with a Zillow partner agent
Leverage their expertise and Zillow's premium Showcase listings to get your home seen by more buyers.
Get startedList with your own agent
Get your home in front of millions of buyers by listing it on Zillow.
Learn how to do itSell it yourself
Take full control of how buyers see your home on Zillow by listing For Sale by Owner (FSBO).
List your homeWhat's special
Zillow last checked:
Listing updated:
Listed by:
Mr. Gary A Mercer SR. 484-699-9327,
LPT Realty, LLC,
Co-Listing Agent: Sharra A Mercer 610-324-9416,
LPT Realty, LLC
Bought with:
NON MEMBER, 0225194075
Non Subscribing Office
Source: Bright MLS,MLS#: PACT2101840
Facts & features
Interior
Bedrooms & bathrooms
- Bedrooms: 4
- Bathrooms: 6
- Full bathrooms: 4
- 1/2 bathrooms: 2
- Main level bathrooms: 2
Basement
- Area: 1001
Heating
- Forced Air, Propane
Cooling
- Central Air, Electric
Appliances
- Included: Water Heater
- Laundry: Upper Level
Features
- Soaking Tub, Bathroom - Stall Shower, Bathroom - Walk-In Shower, Breakfast Area, Butlers Pantry, Chair Railings, Crown Molding, Dining Area, Double/Dual Staircase, Family Room Off Kitchen, Open Floorplan, Formal/Separate Dining Room, Eat-in Kitchen, Kitchen - Gourmet, Kitchen Island, Pantry, Primary Bath(s), Recessed Lighting, Walk-In Closet(s), 9'+ Ceilings
- Flooring: Ceramic Tile, Carpet, Hardwood, Wood
- Basement: Partially Finished,Full
- Number of fireplaces: 1
- Fireplace features: Gas/Propane
Interior area
- Total structure area: 6,550
- Total interior livable area: 6,550 sqft
- Finished area above ground: 5,549
- Finished area below ground: 1,001
Property
Parking
- Total spaces: 4
- Parking features: Garage Faces Side, Attached, Driveway
- Attached garage spaces: 4
- Has uncovered spaces: Yes
Accessibility
- Accessibility features: None
Features
- Levels: Two
- Stories: 2
- Pool features: None
Lot
- Size: 2.24 Acres
Details
- Additional structures: Above Grade, Below Grade
- Parcel number: 5106 0026
- Zoning: RES
- Special conditions: Standard
Construction
Type & style
- Home type: SingleFamily
- Architectural style: Traditional
- Property subtype: Single Family Residence
Materials
- HardiPlank Type, Stone
- Foundation: Concrete Perimeter
Condition
- Excellent
- New construction: Yes
Details
- Builder model: Brandywine
- Builder name: Hellings Builders
Utilities & green energy
- Sewer: On Site Septic
- Water: Well
Community & HOA
Community
- Subdivision: Sussex
HOA
- Has HOA: Yes
- HOA fee: $2,000 annually
Location
- Region: West Chester
- Municipality: EAST BRADFORD TWP
Financial & listing details
- Price per square foot: $570/sqft
- Date on market: 6/18/2025
- Listing agreement: Exclusive Agency
- Ownership: Fee Simple
Price history
| Date | Event | Price |
|---|---|---|
| 6/30/2026 | Sold | $3,736,006+18.5%$570/sqft |
Source:  Bright MLS #PACT2101840 Report a problem Bright MLS #PACT2101840 Report a problem | ||
| 7/18/2025 | Pending sale | $3,152,300+34.1%$481/sqft |
Source: Bright MLS #PACT2101840 Report a problem | ||
| 6/18/2025 | Listed for sale | $2,350,000$359/sqft |
Source: Bright MLS #PACT2101840 Report a problem | ||
Public tax history
Tax history is unavailable.
Neighborhood: 19382
Nearby homes
- $3,736,006-- bd-- ba-- sqft1337 Carolannes Way, West Chester, PA 19382Sold
- $---- bd-- ba-- sqft1337 Carolannes Way #B5, West Chester, PA 19382Off Market
- $4,036,6506 bd7 ba5.2k sqft1339 Carolannes Way, West Chester, PA 19382Pending
- $53,800-- bd-- ba-- sqft1335 Carolannes Way, West Chester, PA 19382Off Market
- $58,950-- bd-- ba-- sqft1336 Carolannes Way, West Chester, PA 19382Off Market
- $2,144,1005 bd5 ba8.4k sqft1338 Carolannes Way, West Chester, PA 19382Off Market
- $1,194,6006 bd4 ba7k sqft137 N Wawaset Rd, West Chester, PA 19382Off Market
- $2,706,9006 bd7 ba11k sqft1334 Carolannes Way, West Chester, PA 19382Off Market
Nearby schools
GreatSchools rating
- 7/10Hillsdale El SchoolGrades: K-5Distance: 2.6 mi
- 6/10E N Peirce Middle SchoolGrades: 6-8Distance: 4.7 mi
- 8/10West Chester Henderson High SchoolGrades: 9-12Distance: 3.9 mi
Schools provided by the listing agent
- District: West Chester Area
Source: Bright MLS. This data may not be complete. We recommend contacting the local school district to confirm school assignments for this home.
Get a cash offer in 3 minutes
Find out how much your home could sell for in as little as 3 minutes with a no-obligation cash offer.
Estimated market value
$3,737,700
Get a cash offer in 3 minutes
Find out how much your home could sell for in as little as 3 minutes with a no-obligation cash offer.
Estimated market value
$3,737,700
- Pennsylvania
- Chester County
- West Chester
- 19382
- 1337 Carolannes Way Unit B3
Nearby cities
Nearby neighborhoods
Nearby zip codes
Other West Chester Topics
