Skip main navigation
Off market
  • $319,300

    1337 Cascade Dr, Davenport, FL 33837

    3beds
    1,506sqft
    Single Family Residence
    Built in 2023
    -- sqft lot
    $319,300 Zestimate®
    $212/sqft
    $2,054 Estimated rent

    Home value

    $319,300

    $303,000 - $335,000

    $2,054/mo

    Zestimate® history
    Loading
    Loading...

    Owner options

    List your home for rent

    $2,054/mo

    Rent Zestimate®

    Find your next renter with Zillow Rental Manager. Plus, with online applications, you can quickly screen prospective tenants – for free.

    Learn more

    $2,054/mo

    Rent Zestimate®

    Refinance and save

    $2,149/mo

    Est. payment

    Refinancing to a lower rate could help reduce your monthly payments and save thousands over the life of the loan.

    See today's rates

    $2,149/mo

    Est. payment

    Explore your selling options

    Work with a Zillow partner agent

    Leverage their expertise and Zillow's premium Showcase listings to get your home seen by more buyers.

    Get started

    List with your own agent

    Get your home in front of millions of buyers by listing it on Zillow.

    Learn how to do it

    Sell it yourself

    Take full control of how buyers see your home on Zillow by listing For Sale by Owner (FSBO).

    List your home

    What's special

    Island peninsula with seatingOpen-concept floor planSpacious primary suiteVaulted ceilingsDesigner kitchenStone countertops throughoutRecessed lighting

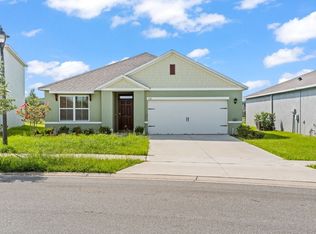
    This beautifully maintained 3-bedroom, 2-bath home offers modern living with stylish upgrades throughout. Enjoy added privacy with no rear neighbors and attractive, well-maintained landscaping that enhances the home's curb appeal. Step inside to an open-concept floor plan featuring a spacious kitchen, dining, and living room comboperfect for entertaining and everyday living. The designer kitchen showcases a black stainless steel appliance package including range, over-the-range microwave, dishwasher, and refrigerator. Additional highlights include an island peninsula with seating, white shaker cabinetry, stunning blue subway tile backsplash, stone countertops throughout, vaulted ceilings, recessed lighting, and ceramic tile flooring throughout the home. The spacious primary suite features a customized walk-in closet and an ensuite bathroom complete with dual sink vanity and walk-in shower. The additional bedrooms are generously sized and offer flexibility for guests, family, or a home office. Relax and unwind in the screened-in lanai, spacious enough for an outdoor living area or lounge setup. Washer and dryer are included as convenience items. Located in the desirable Astonia community, residents enjoy access to walking paths, a community pool, playground, and picnic pavilion. This move-in-ready home combines comfort, style, and community amenities all in one exceptional package. Children's Playground Community Pool Picnic Pavillion

    This property is not currently displayed as for sale or rent on Zillow. This may be different from what's on other websites or public sources.

    Zillow last checked:

    Listing updated:

    Source: Zillow Rentals

    Facts & features

    Interior

    Bedrooms & bathrooms
    • Bedrooms: 3
    • Bathrooms: 2
    • Full bathrooms: 2
    Features
    • Walk In Closet
    Interior area
    • Total interior livable area: 1,506 sqft

    Property

    Parking
    • Details: Contact manager
    Features
    • Exterior features: Walk In Closet
    Details
    • Parcel number: 272622706097001190

    Construction

    Type & style
    • Home type: SingleFamily
    • Property subtype: Single Family Residence
    Condition
    • Year built: 2023

    Community & HOA

    Community
    • Deposit fee: $2,025
    Location
    • Region: Davenport

    Financial & listing details

    • Price per square foot: $212/sqft
    • Tax assessed value: $268,285
    • Annual tax amount: $3,469
    • Date on market: 5/27/2026
    • Date available: 05/27/2026
    • Lease term: Contact For Details

    Price history

    DateEventPrice
    6/5/2026Listing removed$2,025$1/sqft
    Source: Zillow Rentals Report a problem
    5/27/2026Listed for rent$2,025$1/sqft
    Source: Zillow Rentals Report a problem
    5/5/2026Listing removed$324,990$216/sqft
    Source: Stellar MLS #S5141969 Report a problem
    3/23/2026Price change$324,990-3%$216/sqft
    Source: Stellar MLS #S5141969 Report a problem
    2/23/2026Price change$335,000-4.3%$222/sqft
    Source: Stellar MLS #S5141969 Report a problem
    1/17/2026Listed for sale$349,990+430.3%$232/sqft
    Source: Stellar MLS #S5141969 Report a problem
    5/26/2023Sold$66,000$44/sqft
    Source: Public Record Report a problem

    Public tax history

    YearProperty taxesTax assessment
    2025$3,469 +0.9%$268,285 +1%
    2024$3,437 +263.8%$265,514 +268.8%
    2023$945 +636.1%$72,000 +645.3%
    2022$128 $9,660
    Find assessor info on the county website

    Neighborhood: 33837

    Nearby schools

    GreatSchools rating
    Get a cash offer in 3 minutes
    Find out how much your home could sell for in as little as 3 minutes with a no-obligation cash offer.
    Estimated market value
    $319,300
    Get a cash offer in 3 minutes
    Find out how much your home could sell for in as little as 3 minutes with a no-obligation cash offer.
    Estimated market value
    $319,300