Skip main navigation
Off market
  • $701,800

    1337 Clydesdale Ct, Dayton, OH 45458

    5beds
    3,790sqft
    SingleFamily
    Built in 2012
    0.37 Acres Lot
    $701,800 Zestimate®
    $185/sqft
    $4,132 Estimated rent

    Home value

    $701,800

    $667,000 - $737,000

    $4,132/mo

    Zestimate® history
    Loading
    Loading...

    Owner options

    List your home for rent

    $4,132/mo

    Rent Zestimate®

    Find your next renter with Zillow Rental Manager. Plus, with online applications, you can quickly screen prospective tenants – for free.

    Learn more

    $4,132/mo

    Rent Zestimate®

    Refinance and save

    $3,984/mo

    Est. payment

    Refinancing to a lower rate could help reduce your monthly payments and save thousands over the life of the loan.

    See today's rates

    $3,984/mo

    Est. payment

    Explore your selling options

    Work with a Zillow partner agent

    Leverage their expertise and Zillow's premium Showcase listings to get your home seen by more buyers.

    Get started

    List with your own agent

    Get your home in front of millions of buyers by listing it on Zillow.

    Learn how to do it

    Sell it yourself

    Take full control of how buyers see your home on Zillow by listing For Sale by Owner (FSBO).

    List your home

    What's special

    Gorgeous home built by Design Homes with upgrades galore! As you enter the home the first thing you will notice is the cathedral ceilings and open floor plan! The kitchen is an entertainers dream with a 5 burner gas cooktop, double ovens, microwave, stainless appliances, granite counters, large ceramic tile flooring, 42 inch cabinets, ceramic back splash, the center island has counter seating to keep the chef a part of the action. The breakfast room leads to a screened porch which overlooks the patio & offers a great place to relax and wind down. Formal dining room has a tray ceiling & hardwood floors. The owners bedroom suite is located on the main level & features tray ceiling, large ceramic tile shower, massive walk in closet, separate vanities and large soaking tub. There is second bedroom on this level & it's own private full bath. There is a guest suite on the second level complete with full bathroom and walk in closet. The lower level is where you get blown away! Includes the following: the fourth bedroom (true bedroom w egress window) and 5th bedroom, study, exercise room, full bath w/ steam sauna, & very large rec room. There is also a wet bar! Surround Sound system throughout the home. Outside feature sprinkler system, landscape lighting! You don't want to miss this one! Call our office today for a private tour!

    This property is not currently displayed as for sale or rent on Zillow. This may be different from what's on other websites or public sources.
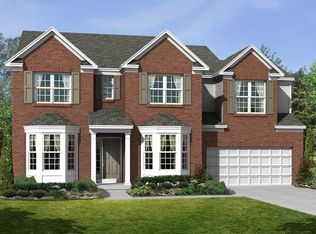
    Facts & features

    Interior

    Bedrooms & bathrooms
    • Bedrooms: 5
    • Bathrooms: 4
    • Full bathrooms: 4
    Heating
    • Forced air, Gas
    Cooling
    • Central
    Appliances
    • Included: Dishwasher, Garbage disposal, Microwave, Range / Oven, Refrigerator
    Features
    • Flooring: Tile, Carpet, Hardwood
    • Basement: Finished
    • Has fireplace: Yes
    Interior area
    • Total interior livable area: 3,790 sqft

    Property

    Parking
    • Total spaces: 2
    • Parking features: Garage - Attached
    Features
    • Levels: 2 Story
    • Exterior features: Stone, Vinyl, Brick
    Lot
    • Size: 0.37 Acres
    Details
    • Parcel number: O67223460029
    • Zoning: Residential

    Construction

    Type & style
    • Home type: SingleFamily
    Materials
    • masonry
    Condition
    • Year built: 2012

    Utilities & green energy

    • Utilities for property: 220 Volt Outlet

    Community & HOA

    HOA
    • Has HOA: Yes
    • HOA fee: $40 monthly
    Location
    • Region: Dayton

    Financial & listing details

    • Price per square foot: $185/sqft
    • Tax assessed value: $623,940
    • Annual tax amount: $14,599

    Price history

    DateEventPrice
    5/10/2018Sold$430,000$113/sqft
    Source: Public Record Report a problem
    3/16/2018Listed for sale$430,000+6.2%$113/sqft
    Source: RE/MAX VICTORY #758394 Report a problem
    9/6/2016Sold$404,900$107/sqft
    Source: Public Record Report a problem
    7/18/2016Pending sale$404,900$107/sqft
    Source: Coldwell Banker Heritage Realtors #707677 Report a problem
    7/6/2016Price change$404,900-2.6%$107/sqft
    Source: Coldwell Banker Heritage Realtors #707677 Report a problem
    6/22/2016Price change$415,900-2.1%$110/sqft
    Source: Coldwell Banker Heritage Realtors #707677 Report a problem
    4/8/2016Listed for sale$424,900+751.5%$112/sqft
    Source: Coldwell Banker Heritage Realtors #707677 Report a problem
    11/17/2011Sold$49,900$13/sqft
    Source: Public Record Report a problem

    Public tax history

    YearProperty taxesTax assessment
    2025$14,599 -0.2%$218,380
    2024$14,624 +8.8%$218,380
    2023$13,435 +10.8%$218,380 +40%
    2022$12,129 -0.3%$155,980
    2021$12,163 +0.1%$155,980
    2020$12,146 +3.7%$155,980 +16.1%
    2019$11,710 +12%$134,380
    2018$10,457 +1.3%$134,380
    2017$10,324 -0.7%$134,380 +8%
    2016$10,394 -0.2%$124,410
    2015$10,413 +1.7%$124,410
    2014$10,236 $124,410
    Find assessor info on the county website

    Neighborhood: 45458

    Nearby schools

    GreatSchools rating
    Schools provided by the listing agent
    • District: Centerville City SD

    Source: The MLS. This data may not be complete. We recommend contacting the local school district to confirm school assignments for this home.

    Get a cash offer in 3 minutes
    Find out how much your home could sell for in as little as 3 minutes with a no-obligation cash offer.
    Estimated market value
    $701,800
    Get a cash offer in 3 minutes
    Find out how much your home could sell for in as little as 3 minutes with a no-obligation cash offer.
    Estimated market value
    $701,800