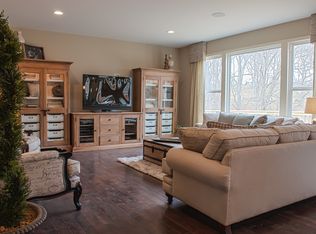
Simply Wonderful! You'll Love the Space in this Massive 5 Bedroom*4 Full*1 Half Bath*3 Finished Levels 2 Story Home in the ''Equestrian'' at Prestigious Triple Crown Country Club! Just ''Refreshed'' with All New Paint*New Carpet*New Lighting*Oversized 3/4 Car Side Entry Garage with Additional Storage Space * Great Outdoor Living Space with the Relaxing Covered Deck & Covered Patio out to the Expansive Pavered Firepit Area & Spacious Yard - Designed for Entertaining & Outdoor Fun! Cook's Stainless Kitchen with Gas Cooktop*Double Ovens*Large Island * Easy Care Wood Plank Flooring * Formal Dining/Flex Room*1st Floor Study*4 Bedrooms*3 Full Baths on 2nd Level with Large Loft Area (Great Game/Play Area) * Luxury Owner's Suite with Ornate Ceiling Lines*Deluxe Bath with Oversized Step In Tiled Shower*Oversized Dual Sink Vanities & Nice Walk In*Bedroom Two has Adjoining Full Bath (Great Guest Suite) * Convenient 2nd Level Laundry Room * Walkout Lower Level with Recreational Room, Bedroom & Full Bath, Additional Large Room for Craft Room/2nd Office Plus Plenty of Storage! Just Minutes to the New Publix Shopping & Union Promenade Restaurants & Entertainment - Enjoy the Fun Activities of Winners Circle Community Park - All Surrounded by the World Class Golf Course & Beautiful Scenery of Triple Crown County Club! Excellent Schools*Minutes to CVG Airport! Ready to Move In & Call Home!
Pending
Price cut: $30K (7/18)
$729,000
1337 Coastal Ct, Union, KY 41091
5beds
5,775sqft
Single Family Residence, Residential
Built in 2015
0.28 Acres Lot
$707,000 Zestimate®
$126/sqft
$42/mo HOA
What's special
Covered patioRelaxing covered deckPlenty of storageOversized dual sink vanitiesGreat outdoor living spaceExpansive pavered firepit areaLarge island
- 29 days |
- 1,248 |
- 72 |
Likely to sell faster than
Zillow last checked:
Listing updated:
Listed by:
Cindy Cahill 859-331-7400,
Cahill Real Estate Services
Source: NKMLS,MLS#: 643961
Facts & features
Interior
Bedrooms & bathrooms
- Bedrooms: 5
- Bathrooms: 5
- Full bathrooms: 4
- 1/2 bathrooms: 1
Primary bedroom
- Features: Bath Adjoins, Ceiling Fan(s), Carpet Flooring, Walk-In Closet(s)
- Level: Second
- Area: 288
- Dimensions: 18 x 16
Bedroom 2
- Features: Bath Adjoins, Carpet Flooring, Walk-In Closet(s)
- Level: Second
- Area: 156
- Dimensions: 13 x 12
Bedroom 3
- Features: Carpet Flooring
- Level: Second
- Area: 156
- Dimensions: 13 x 12
Bedroom 4
- Features: Carpet Flooring, Walk-In Closet(s)
- Level: Second
- Area: 144
- Dimensions: 12 x 12
Bedroom 5
- Features: Carpet Flooring, Walk-In Closet(s)
- Level: Lower
- Area: 247
- Dimensions: 19 x 13
Bathroom 2
- Features: Full Finished Bath, Tile Flooring, Tub With Shower
- Level: Second
- Area: 40
- Dimensions: 8 x 5
Bathroom 3
- Features: Full Finished Half Bath, Hardwood Floors
- Level: First
- Area: 24
- Dimensions: 8 x 3
Bathroom 4
- Features: Double Vanity, Full Finished Bath, Tile Flooring, Tub With Shower
- Level: Second
- Area: 55
- Dimensions: 11 x 5
Bathroom 5
- Features: Full Finished Bath, Shower, Tile Flooring
- Level: Lower
- Area: 45
- Dimensions: 9 x 5
Other
- Features: French Doors, Hardwood Floors, Recessed Lighting
- Level: First
- Area: 208
- Dimensions: 16 x 13
Bonus room
- Features: Closet(s), Carpet Flooring
- Level: Lower
- Area: 255
- Dimensions: 17 x 15
Breakfast room
- Features: Hardwood Floors, Walk-Out Access
- Level: First
- Area: 168
- Dimensions: 14 x 12
Dining room
- Features: Chandelier, Chair Rail, Hardwood Floors
- Level: First
- Area: 196
- Dimensions: 14 x 14
Entry
- Features: Hardwood Floors
- Level: First
- Area: 96
- Dimensions: 16 x 6
Family room
- Features: Carpet Flooring, Recessed Lighting, Walk-Out Access
- Level: Lower
- Area: 459
- Dimensions: 27 x 17
Kitchen
- Features: Breakfast Bar, Eat-in Kitchen, Hardwood Floors, Kitchen Island, Pantry, Recessed Lighting, Wood Cabinets
- Level: First
- Area: 270
- Dimensions: 18 x 15
Laundry
- Features: Built-in Features, Tile Flooring, Utility Sink
- Level: Second
- Area: 48
- Dimensions: 8 x 6
Living room
- Features: Fireplace(s), Hardwood Floors, Recessed Lighting
- Level: First
- Area: 340
- Dimensions: 20 x 17
Loft
- Features: Ceiling Fan(s), Carpet Flooring
- Level: Second
- Area: 255
- Dimensions: 17 x 15
Primary bath
- Features: Double Vanity, Shower, Tile Flooring
- Level: Second
- Area: 168
- Dimensions: 14 x 12
Workshop
- Features: Storage
- Level: Lower
- Area: 345
- Dimensions: 23 x 15
Heating
- Forced Air, Electric
Cooling
- Central Air
Appliances
- Included: Stainless Steel Appliance(s), Electric Oven, Gas Cooktop, Dishwasher, Double Oven, Microwave, Refrigerator
- Laundry: Electric Dryer Hookup, Laundry Room, Upper Level, Washer Hookup
Features
- Kitchen Island, Walk-In Closet(s), Tray Ceiling(s), Storage, Pantry, Open Floorplan, High Speed Internet, Granite Counters, Entrance Foyer, Eat-in Kitchen, Double Vanity, Crown Molding, Chandelier, Breakfast Bar, Ceiling Fan(s), High Ceilings, Recessed Lighting
- Doors: Multi Panel Doors
- Basement: Full
- Number of fireplaces: 1
- Fireplace features: Gas
Interior area
- Total structure area: 5,775
- Total interior livable area: 5,775 sqft
Property
Parking
- Total spaces: 3
- Parking features: Driveway, Garage, Garage Door Opener, Garage Faces Side, On Street
- Garage spaces: 3
- Has uncovered spaces: Yes
Features
- Levels: Two
- Stories: 2
- Patio & porch: Covered, Deck, Patio
- Exterior features: Fire Pit
- Has view: Yes
- View description: Trees/Woods
Lot
- Size: 0.28 Acres
- Dimensions: .30 Acres
Details
- Parcel number: 064.2607092.00
- Zoning description: Residential
Construction
Type & style
- Home type: SingleFamily
- Architectural style: Transitional
- Property subtype: Single Family Residence, Residential
Materials
- Brick, Stone, Vinyl Siding
- Foundation: Poured Concrete
- Roof: Shingle
Condition
- Existing Structure
- New construction: No
- Year built: 2015
Utilities & green energy
- Sewer: Public Sewer
- Water: Public
- Utilities for property: Natural Gas Available, Sewer Available, Water Available
Community & HOA
HOA
- Has HOA: Yes
- Amenities included: Playground, Pool, Tennis Court(s), Clubhouse, Trail(s), Management
- Services included: Association Fees
- HOA fee: $500 annually
Location
- Region: Union
Financial & listing details
- Price per square foot: $126/sqft
- Tax assessed value: $565,000
- Annual tax amount: $6,282
- Date on market: 6/23/2026
- Cumulative days on market: 30 days
- Road surface type: Paved
Estimated market value
$707,000
$672,000 - $742,000
$4,724/mo
Price history
| Date | Event | Price |
|---|---|---|
| 7/18/2026 | Pending sale | $729,000$126/sqft |
Source:  NKMLS #643961 Report a problem NKMLS #643961 Report a problem | ||
| 7/18/2026 | Price change | $729,000-4%$126/sqft |
Source: NKMLS #643961 Report a problem | ||
| 6/23/2026 | Listed for sale | $759,000+51.8%$131/sqft |
Source: NKMLS #643961 Report a problem | ||
| 4/30/2026 | Sold | $500,000-11.5%$87/sqft |
Source: Public Record Report a problem | ||
| 12/8/2021 | Listing removed | -- |
Source: NKMLS #546766 Report a problem | ||
| 3/15/2021 | Listed for sale | $565,000$98/sqft |
Source: NKMLS #546766 Report a problem | ||
| 2/1/2021 | Sold | $565,000+20.2%$98/sqft |
Source: Public Record Report a problem | ||
| 7/31/2015 | Sold | $470,000+646%$81/sqft |
Source: Public Record Report a problem | ||
| 1/6/2015 | Sold | $63,000$11/sqft |
Source: Public Record Report a problem | ||
Public tax history
| Year | Property taxes | Tax assessment |
|---|---|---|
| 2024 | $6,282 -3.4% | $565,000 |
| 2023 | $6,505 +2.5% | $565,000 |
| 2022 | $6,343 -0.2% | $565,000 |
| 2021 | $6,356 +16.5% | $565,000 +20.2% |
| 2020 | $5,456 | $470,000 |
| 2019 | $5,456 +0.3% | $470,000 |
| 2018 | $5,438 +1.4% | $470,000 |
| 2017 | $5,363 | $470,000 +646% |
| 2015 | $5,363 | $63,000 |
Find assessor info on the county website
Monthly payment
Est. payment
Payment breakdown
Explore the cost of this home by adjusting the details. Changes won't be saved.Climate risks
Neighborhood: 41091
Nearby schools
GreatSchools rating
- 9/10New Haven Elementary SchoolGrades: PK-5Distance: 1 mi
- 8/10Gray Middle SchoolGrades: 6-8Distance: 1.4 mi
- 9/10Larry A. Ryle High SchoolGrades: 9-12Distance: 1.5 mi
Schools provided by the listing agent
- Elementary: New Haven Elementary
- Middle: Gray Middle School
- High: Ryle High
Source: NKMLS. This data may not be complete. We recommend contacting the local school district to confirm school assignments for this home.
- $408,400-- bd-- ba-- sqftCoastal Ct, Union, KY 41091Off Market
- $410,100-- bd-- ba-- sqftCoastal Ct, Union, KY 41091Off Market
- $632,8004 bd2 ba2.8k sqft1333 Coastal Ct, Union, KY 41091Off Market
- $740,5004 bd4 ba-- sqft1341 Coastal Ct, Union, KY 41091Off Market
- $586,2004 bd3 ba3.3k sqft1396 Ponder Ct, Union, KY 41091Off Market
- $658,300-- bd-- ba-- sqft1400 Ponder Ct, Union, KY 41091Off Market
- $773,9006 bd5 ba4.2k sqft1329 Coastal Ct, Union, KY 41091Off Market
- $663,2004 bd5 ba3.1k sqft11128 War Admiral Dr, Union, KY 41091Off Market
A local agent can set up tours, give advice and negotiate with sellers.
A local lender can help you make sure your offer is ready when you are.
Similar homes
- $750,0005 bd6 ba4.7k sqft11184 War Admiral Dr, Union, KY 41091For Sale
 MLS ID #642806, Bradley Treas, Huff Realty - Florence. NKMLS
 - $815,0005 bd5 ba5.5k sqft1173 Monarchos Rdg, Union, KY 41091For Sale
 MLS ID #644380, Tasha Klaber-Flood, Sibcy Cline, REALTORS-Florence. NKMLS
 - $794,0004 bd3 ba3.4k sqft960 Dustwhirl Dr, Union, KY 41091For Sale
 MLS ID #644852, The Vories Team, Keller Williams Realty Service. NKMLS
 - $695,0004 bd4 ba4.6k sqft14933 Cool Springs Blvd, Union, KY 41091For Sale
 MLS ID #644371, Steven Popham, Save Direct Realty Inc.. NKMLS
 - $825,0004 bd4 ba4.2k sqft914 Man O War Blvd, Union, KY 41091For SaleMLS ID #644197, Team Sanders, Sibcy Cline, REALTORS-Florence. NKMLS
- $880,0006 bd5 ba4.3k sqft11120 War Admiral Dr, Union, KY 41091For SaleMLS ID #643834, The Berens Team, Keller Williams Realty Service. NKMLS
- $725,0004 bd4 ba3.7k sqft2524 Three Trees Ln, Union, KY 41091For SaleMLS ID #644138, Aaron Smith, eXp Realty, LLC. NKMLS
- $724,0005 bd4 ba4.7k sqft949 Traemore Pl, Union, KY 41091For SaleMLS ID #643369, Alejandro Navarrete, Huff Realty - Florence. NKMLS
- $639,9004 bd4 ba3.3k sqft11065 Galileo Blvd, Union, KY 41091For SaleMLS ID #644142, Team Sanders, Sibcy Cline, REALTORS-Florence. NKMLS
- $690,0004 bd5 ba3.2k sqft9768 Spruce Ln, Union, KY 41091For SaleMLS ID #642465, Kim Whalen, Sibcy Cline, REALTORS-Florence. NKMLS
- $835,0006 bd4 ba4.4k sqft612 Winstar Ct, Union, KY 41091For SaleMLS ID #644907, The Vories Team, Keller Williams Realty Service. NKMLS
- $629,9994 bd3 ba3.2k sqft9350 Westfield Ln, Union, KY 41091For SaleMLS ID #643966, Team Sanders, Sibcy Cline, REALTORS-Florence. NKMLS
- $769,0005 bd4 ba3.3k sqft1212 Adison Rdg, Union, KY 41091For SaleMLS ID #642686, Sanatan Patel, Re/Max United Associates. NKMLS
- $565,0005 bd5 ba3.1k sqft10195 Lewis Ln, Union, KY 41091For SaleMLS ID #644525, Blaire Hancock, Simple Fee Realty. NKMLS
- $519,9004 bd4 ba3k sqft1111 Bayswater Dr, Union, KY 41091For SaleMLS ID #644738, Greg Ryan, Huff Realty - Florence. NKMLS
- $530,0003 bd4 ba3.8k sqft10805 Sedco Dr, Union, KY 41091For SaleMLS ID #644422, Jason Asch, eXp Realty LLC. NKMLS
- $625,0004 bd3 ba4k sqft2641 Twin Hills Ct, Union, KY 41091For SaleMLS ID #641760, Michele O'Brien, Huff Realty - Ft. Mitchell. NKMLS
- $525,0003 bd3 ba3k sqft11937 Cloverbrook Dr, Union, KY 41091For SaleMLS ID #643481, John Lorms Home Team, Keller Williams Realty Service. NKMLS
- $500,0004 bd4 ba3.5k sqft10882 War Admiral Dr, Union, KY 41091For SaleMLS ID #643458, Team Sanders, Sibcy Cline, REALTORS-Florence. NKMLS
- $539,0004 bd3 ba3.3k sqft11512 Gregson Ct, Union, KY 41091For SaleMLS ID #644416, Ryan Harvey, Wyndham Lyons Realty Ser LLC. NKMLS
