Welcome home to this beautiful, single-story brick residence blending warmth, functional style, and modern comfort! From the charm of the covered front porch and red accent door to the spacious, functional layout inside, this 4-bedroom, 2-bathroom home is designed for both everyday living and entertaining.
Stepping inside, you are greeted by an elegant formal dining space featuring rich wood-look flooring and a chandelier light fixture—ideal for holiday gatherings or versatile enough to serve as an open home office. The home flows seamlessly into an impressive open-concept kitchen and main living hub.
The well-appointed kitchen boasts warm wood cabinetry, stainless steel appliances, a center island with extra seating, a decorative tile backsplash, and stylish pendant lights hanging over the island. Overlooking the living room, the space stays connected so you never miss a moment with family or guests. High vaulted ceilings, a cozy corner fireplace and an integrated media niche make the living space feel open yet intimate.
Tucked away for privacy, the primary suite features soaring vaulted ceilings, plush carpeting, and space for a king-sized bedroom set. The ensuite primary bath offers double vanities with crisp white cabinetry and a relaxed atmosphere to start and end your day. Three split bedrooms provide plenty of room and flexibility for bedrooms, guest rooms or workspaces.
Step into the backyard to find a covered patio perfect for the summer time BBQ gatherings. Do not miss this beautiful home!
Sold
Price Unknown
1337 Constance Dr, Fort Worth, TX 76131
4beds
1,856sqft
Single Family Residence
Built in 2005
5,488 Square Feet Lot
$319,900 Zestimate®
$--/sqft
$2,077 Estimated rent
Home value
$319,900
$301,000 - $342,000
$2,077/mo
Zestimate® history
Owner options
List your home for rent
$2,077/mo
Rent Zestimate®
Find your next renter with Zillow Rental Manager. Plus, with online applications, you can quickly screen prospective tenants – for free.
$2,077/mo
Rent Zestimate®
Refinance and save
$350/mo
Est. payment
Refinancing to a lower rate could help reduce your monthly payments and save thousands over the life of the loan.
$350/mo
Est. payment
Explore your selling options
Work with a Zillow partner agent
Leverage their expertise and Zillow's premium Showcase listings to get your home seen by more buyers.
Get startedList with your own agent
Get your home in front of millions of buyers by listing it on Zillow.
Learn how to do itSell it yourself
Take full control of how buyers see your home on Zillow by listing For Sale by Owner (FSBO).
List your homeWhat's special
Cozy corner fireplacePlush carpetingIntegrated media nicheStainless steel appliancesElegant formal dining spaceRich wood-look flooringSingle-story brick residence
Zillow last checked:
Listing updated:
Listed by:
Jon Smedley 0626802 432-923-2711,
Keller Williams Realty 817-329-8850,
Lindsey Smedley 0742182 432-553-0142,
Keller Williams Realty
Bought with:
Renee Buchanan, 0705921
C21 Fine Homes Judge Fite
Source: NTREIS,MLS#: 21342735
Facts & features
Interior
Bedrooms & bathrooms
- Bedrooms: 4
- Bathrooms: 2
- Full bathrooms: 2
Primary bedroom
- Features: Dual Sinks, Garden Tub/Roman Tub, Separate Shower, Walk-In Closet(s)
- Level: First
- Dimensions: 19 x 14
Bedroom
- Features: Ceiling Fan(s), Split Bedrooms
- Level: First
- Dimensions: 10 x 11
Bedroom
- Features: Ceiling Fan(s), Split Bedrooms
- Level: First
- Dimensions: 10 x 11
Bedroom
- Features: Ceiling Fan(s), Split Bedrooms
- Level: First
- Dimensions: 10 x 11
Dining room
- Level: First
- Dimensions: 11 x 11
Family room
- Features: Ceiling Fan(s), Fireplace
- Level: First
- Dimensions: 18 x 18
Kitchen
- Features: Built-in Features, Kitchen Island, Pantry
- Level: First
- Dimensions: 15 x 12
Living room
- Features: Ceiling Fan(s)
- Level: First
- Dimensions: 11 x 11
Heating
- Central, Natural Gas
Cooling
- Central Air, Electric
Appliances
- Included: Dishwasher, Electric Range, Disposal, Microwave
Features
- Eat-in Kitchen, High Speed Internet, Kitchen Island, Open Floorplan
- Flooring: Carpet, Ceramic Tile, Wood
- Has basement: No
- Number of fireplaces: 1
- Fireplace features: Gas
Interior area
- Total interior livable area: 1,856 sqft
Property
Parking
- Total spaces: 2
- Parking features: Door-Multi, Driveway, Garage
- Attached garage spaces: 2
Features
- Levels: One
- Stories: 1
- Patio & porch: Rear Porch, Covered, Front Porch
- Pool features: None
- Fencing: Wood
Lot
- Size: 5,488 Square Feet
- Features: Interior Lot
Details
- Parcel number: 40731189
Construction
Type & style
- Home type: SingleFamily
- Architectural style: Traditional,Detached
- Property subtype: Single Family Residence
Materials
- Brick
- Foundation: Slab
- Roof: Composition
Condition
- Resale
- Year built: 2005
Utilities & green energy
- Sewer: Public Sewer
- Water: Public
- Utilities for property: Sewer Available, Water Available
Community & HOA
Community
- Features: Curbs, Sidewalks
- Subdivision: Ridgeview Farms
HOA
- Has HOA: Yes
- Services included: All Facilities, Maintenance Grounds
- HOA fee: $350 annually
- HOA name: Ridgeview Farms Hoa
- HOA phone: 214-691-0692
Location
- Region: Fort Worth
Financial & listing details
- Tax assessed value: $331,701
- Annual tax amount: $7,980
- Date on market: 7/29/2026
- Cumulative days on market: 35 days
- Listing terms: Cash,Conventional,FHA,VA Loan
- Exclusions: wall decor and mounted tv's
Price history
| Date | Event | Price |
|---|---|---|
| 9/30/2026 | Sold | -- |
Source: NTREIS #21342735 Report a problem | ||
| 9/8/2026 | Pending sale | $324,900$175/sqft |
Source: NTREIS #21342735 Report a problem | ||
| 9/3/2026 | Contingent | $324,900$175/sqft |
Source: NTREIS #21342735 Report a problem | ||
| 8/20/2026 | Price change | $324,9000%$175/sqft |
Source: NTREIS #21342735 Report a problem | ||
| 7/29/2026 | Listed for sale | $325,000+54.8%$175/sqft |
Source: NTREIS #21342735 Report a problem | ||
| 8/18/2017 | Sold | -- |
Source: Agent Provided Report a problem | ||
| 7/25/2017 | Pending sale | $210,000$113/sqft |
Source: RE/MAX Heritage #13604253 Report a problem | ||
| 7/24/2017 | Listed for sale | $210,000$113/sqft |
Source: RE/MAX Heritage #13604253 Report a problem | ||
| 7/13/2017 | Pending sale | $210,000$113/sqft |
Source: RE/MAX Heritage #13604253 Report a problem | ||
| 7/10/2017 | Price change | $210,000-2.3%$113/sqft |
Source: RE/MAX Heritage #13604253 Report a problem | ||
| 7/2/2017 | Price change | $215,000-2.2%$116/sqft |
Source: RE/MAX Heritage #13604253 Report a problem | ||
| 6/13/2017 | Price change | $219,9000%$118/sqft |
Source: RE/MAX Heritage #13604253 Report a problem | ||
| 6/4/2017 | Price change | $220,000-2.2%$119/sqft |
Source: RE/MAX Heritage #13604253 Report a problem | ||
| 5/19/2017 | Listed for sale | $225,000+87.7%$121/sqft |
Source: RE/MAX Heritage #13604253 Report a problem | ||
| 11/4/2011 | Listing removed | $119,900$65/sqft |
Source: isNowListed.com Report a problem | ||
| 9/13/2011 | Price change | $119,900$65/sqft |
Source: Keller Williams Realty #11657387 Report a problem | ||
| 8/26/2011 | Listed for sale | -- |
Source: foreclosure.com Report a problem | ||
Public tax history
| Year | Property taxes | Tax assessment |
|---|---|---|
| 2025 | $5,553 -9.1% | $331,701 |
| 2024 | $6,108 +5.8% | $331,701 -3.5% |
| 2023 | $5,772 -14.6% | $343,882 +21.4% |
| 2022 | $6,756 +5.3% | $283,266 +11% |
| 2021 | $6,415 +7.3% | $255,280 +8.9% |
| 2020 | $5,980 +0.8% | $234,321 -0.4% |
| 2019 | $5,934 +8.7% | $235,156 +12% |
| 2018 | $5,457 +11.7% | $210,000 +0.3% |
| 2017 | $4,885 +9.1% | $209,393 +4.3% |
| 2016 | $4,477 +16.9% | $200,668 +5.9% |
| 2015 | $3,832 | $189,536 +24.4% |
| 2014 | $3,832 | $152,300 +7% |
| 2013 | -- | $142,400 +11.5% |
| 2012 | -- | $127,700 -5.4% |
| 2011 | -- | $135,000 |
| 2010 | -- | $135,000 -13.4% |
| 2009 | -- | $155,900 |
| 2008 | -- | $155,900 +3.3% |
| 2007 | -- | $150,900 +117.7% |
| 2006 | -- | $69,300 |
Find assessor info on the county website
Neighborhood: Ridgeview
Nearby homes
- $302,0003 bd2 ba1.6k sqft1341 Constance Dr, Fort Worth, TX 76131Off Market

- $353,8004 bd3 ba2.5k sqft1333 Constance Dr, Fort Worth, TX 76131Off Market

- $360,1004 bd4 ba2.6k sqft1345 Constance Dr, Fort Worth, TX 76131Off Market
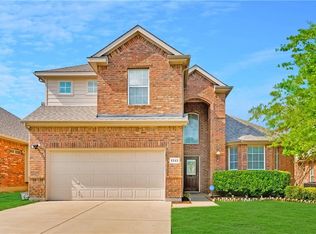
- $398,4005 bd3 ba3.1k sqft1329 Constance Dr, Fort Worth, TX 76131Off Market
- $445,9003 bd2 ba3.3k sqft1316 Shalimar Dr, Fort Worth, TX 76131Off Market
- $--3 bd2 ba1.9k sqft1312 Shalimar Dr, Fort Worth, TX 76131Sold
- $352,8004 bd3 ba2.6k sqft1320 Shalimar Dr, Fort Worth, TX 76131Off Market
- $422,7005 bd4 ba3.1k sqft1349 Constance Dr, Fort Worth, TX 76131Off Market
Nearby schools
GreatSchools rating
- 4/10Copper Creek Elementary SchoolGrades: PK-5Distance: 1.1 mi
- 4/10Prarie Vista Middle SchoolGrades: 6-8Distance: 1.6 mi
- 5/10Saginaw High SchoolGrades: 9-12Distance: 1.9 mi
Schools provided by the listing agent
- Elementary: Copper Creek
- Middle: Prairie Vista
- High: Saginaw
- District: Eagle MT-Saginaw ISD
Source: NTREIS. This data may not be complete. We recommend contacting the local school district to confirm school assignments for this home.
Get a cash offer in 3 minutes
Find out how much your home could sell for in as little as 3 minutes with a no-obligation cash offer.
Estimated market value
$319,900
Get a cash offer in 3 minutes
Find out how much your home could sell for in as little as 3 minutes with a no-obligation cash offer.
Estimated market value
$319,900
- Texas
- Tarrant County
- Fort Worth
- 76131
- Ridgeview
- 1337 Constance Dr
