Skip main navigation
Closed
  • $510,000

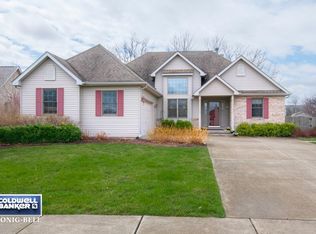
    1337 Deer Run Trl, Sandwich, IL 60548

    3beds
    2,600sqft
    Single Family Residence
    Built in 1999
    -- sqft lot
    $526,700 Zestimate®
    $196/sqft
    $2,710 Estimated rent

    Home value

    $526,700

    Estimated sales range

    Not available

    $2,710/mo

    Zestimate® history
    Loading
    Loading...

    Owner options

    List your home for rent

    $2,710/mo

    Rent Zestimate®

    Find your next renter with Zillow Rental Manager. Plus, with online applications, you can quickly screen prospective tenants – for free.

    Learn more

    $2,710/mo

    Rent Zestimate®

    Refinance and save

    $3,741/mo

    Est. payment

    Refinancing to a lower rate could help reduce your monthly payments and save thousands over the life of the loan.

    See today's rates

    $3,741/mo

    Est. payment

    Explore your selling options

    Work with a Zillow partner agent

    Leverage their expertise and Zillow's premium Showcase listings to get your home seen by more buyers.

    Get started

    List with your own agent

    Get your home in front of millions of buyers by listing it on Zillow.

    Learn how to do it

    Sell it yourself

    Take full control of how buyers see your home on Zillow by listing For Sale by Owner (FSBO).

    List your home

    What's special

    Brick fireplaceCedar sidingFamily roomBreakfast nookVersetta stone exteriorBay windowVaulted ceiling
    This is the home that you have been waiting for! Quality built home with wonderful upgrades, outside you will find cedar siding with Versetta Stone exterior and Anderson windows with a newer roof. Mr & Mrs Clean have taken amazing care of this home. You will not be disappointed!! This 3 bedroom home boasts vaulted ceiling in Living room with beautiful brick fireplace and skylights. Every room is spacious and comfortable. The kitchen has gorgeous custom cabinets and granite counter tops. You will love cooking in this kitchen and the combined Breakfast nook is sunny and warm with a bay window. The formal dining room with tray ceiling ads the opportunity to host the whole family. The main floor master is large with a luxurious bath and 2 huge closets. The bath has a jacuzzi and separate shower. Upstairs you will find 2 bedrooms and a family room. The extra deep, full basement offers plenty of opportunities to add more living space. A concrete room can be a wine cellar or a storm room. There is plumbing for a future bathroom and with all of this space, there are so many ways to finish this basement! 6 panel solid oak doors adorn every room. A screened in back porch offers space to enjoy the sunset! This home is on almost 3/4 of an acre ! You just don't find that in town very often! New quiet garage door openers.

    Zillow last checked:

    Listing updated:

    Listing courtesy of:

    Shirlene Peterson 815-786-9418,

    Swanson Real Estate

    Bought with:

    Deb Christensen, ABR,PSA,RENE

    Coldwell Banker Real Estate Group

    Source: MRED as distributed by MLS GRID,MLS#: 12474466MLS Logo

    Facts & features

    Interior

    Bedrooms & bathrooms
    • Bedrooms: 3
    • Bathrooms: 4
    • Full bathrooms: 2
    • 1/2 bathrooms: 2
    Primary bedroom
    • Features: Bathroom (Full, Tub & Separate Shwr)
    • Level: Main
    • Area: 240 Square Feet
    • Dimensions: 20X12
    Bedroom 2
    • Level: Second
    • Area: 156 Square Feet
    • Dimensions: 13X12
    Bedroom 3
    • Level: Second
    • Area: 132 Square Feet
    • Dimensions: 12X11
    Breakfast room
    • Level: Main
    • Area: 104 Square Feet
    • Dimensions: 13X8
    Dining room
    • Level: Main
    • Area: 120 Square Feet
    • Dimensions: 12X10
    Family room
    • Level: Second
    • Area: 270 Square Feet
    • Dimensions: 18X15
    Kitchen
    • Level: Main
    • Area: 168 Square Feet
    • Dimensions: 14X12
    Laundry
    • Level: Main
    • Area: 60 Square Feet
    • Dimensions: 12X5
    Living room
    • Level: Main
    • Area: 280 Square Feet
    • Dimensions: 20X14
    Loft
    • Level: Second
    • Area: 80 Square Feet
    • Dimensions: 10X8
    Screened porch
    • Level: Main
    • Area: 120 Square Feet
    • Dimensions: 12X10
    Heating
    • Natural Gas, Forced Air
    Cooling
    • Central Air
    Features
    • Basement: Unfinished,Full
    • Number of fireplaces: 1
    • Fireplace features: Living Room
    Interior area
    • Total structure area: 0
    • Total interior livable area: 2,600 sqft

    Property

    Parking
    • Total spaces: 2
    • Parking features: Yes, Attached, Garage
    • Attached garage spaces: 2
    Accessibility
    • Accessibility features: No Disability Access
    Features
    • Stories: 2
    Lot
    • Dimensions: 67x200x233x180x135
    Details
    • Parcel number: 1925224005
    • Special conditions: None

    Construction

    Type & style
    • Home type: SingleFamily
    • Property subtype: Single Family Residence
    Materials
    • Vinyl Siding, Brick
    Condition
    • New construction: No
    • Year built: 1999

    Utilities & green energy

    • Sewer: Public Sewer
    • Water: Public

    Community & neighborhood

    Location
    • Region: Sandwich

    HOA & financial

    HOA
    • Services included: None

    Other

    Other facts
    • Listing terms: Conventional
    • Ownership: Fee Simple

    Price history

    DateEventPrice
    11/12/2025Sold$510,000-2.8%$196/sqft
    Source: MRED as distributed by MLS GRID #12474466 Report a problem
    10/20/2025Pending sale$524,900$202/sqft
    Source: MRED as distributed by MLS GRID #12474466 Report a problem
    9/19/2025Listed for sale$524,900$202/sqft
    Source: MRED as distributed by MLS GRID #12474466 Report a problem

    Public tax history

    YearProperty taxesTax assessment
    2024$9,287 +4%$133,777 +12.3%
    2023$8,930 +5.8%$119,125 +8.1%
    2022$8,441 +3.2%$110,189 +4.8%
    2021$8,182 +1.2%$105,132 +1.2%
    2020$8,083 +16%$103,875 +18.3%
    2019$6,966 +4.4%$87,841 +5.5%
    2018$6,675 -2.6%$83,301 +5.6%
    2017$6,855 +0.7%$78,906 +6.4%
    2016$6,808 $74,146 +4.8%
    2015-- $70,744 +9%
    2014-- $64,889 -3.5%
    2013-- $67,208 -9.4%
    2012-- $74,141 -7.7%
    2011-- $80,326 -8.6%
    2010-- $87,932 -4.8%
    2009-- $92,394 +1.4%
    2008-- $91,136 +4.7%
    2007-- $87,053 +1.9%
    2006-- $85,439

    Find assessor info on the county website

    Neighborhood: 60548

    Nearby schools

    GreatSchools rating
    Schools provided by the listing agent
    • District: 430

    Source: MRED as distributed by MLS GRID. This data may not be complete. We recommend contacting the local school district to confirm school assignments for this home.

    Get a cash offer in 3 minutes
    Find out how much your home could sell for in as little as 3 minutes with a no-obligation cash offer.
    Estimated market value
    $526,700
    Get a cash offer in 3 minutes
    Find out how much your home could sell for in as little as 3 minutes with a no-obligation cash offer.
    Estimated market value
    $526,700