*This property is being sold in AS-IS condition and has been pre-inspected! This report is available to interested buyers* *Know that this property is a TWIN. The neighbor to the right - 1339 Dekalb - is a different owner. Please DO NOT disturb.* *This home is being sold AS-IS and buyer will be responsible for Norristown Borough U&O AND EACH OF ITS COMPONENT INSPECTIONS.* *All renovations must be brought to the Historical Architectural Review Board (HARB)'s attention for approval before beginning permitting process* Built in 1909 for a bank president and railway magnate, this stunning example of a late century Georgian Revival style home is ready to be brought back to its original beauty! The architecture and grandeur of this monumentally scaled "Anders Rhoads" house is evident as you are greeted by two pair of soaring columns supporting a central portico and sweeping balcony, and the imposing mass of the house is accented with semi-hexagonal bay windows and side porte-cochers (horse carriage passage way.) The house remained in the hands of the original family for over 70 years, ensuring the preservation of the original layout and exquisite details, including six leaded glass windows, one of which is over 9 foot tall! Entering this home by way of its grand entrance on its brick porch with tray ceilings, you arrive in the double door vestibule which leads you right into the home's "parlor". This front facing room boasts two smaller columns welcoming you into the room, as well as the original fireplace. In the next room, you have a bay window with seating that once overlooked the side garden and a stunning oak staircase with two large leaded stained glass windows. Truly a showstopper of a view from all angles! The large entertainers dining room brings you in with its beautiful built in dining room cabinets, tray ceiling and three stained glass windows. Tucked back in the corner is the original side entrance to the porte-cochers and the side patio which used to be used for deliveries by horse carriages. The kitchen flanks the back of the home with open shelving, industrial sinks and butlers pantry. Plenty of built-in cupboards in this space, along with the back staircase to the second floor. Upstairs you will discover 4 bedrooms on that level along with two large full bathrooms, one with a claw foot tub! Dont miss the access to the screened in back porch off of the 4th bedroom. The primary suite has an entrance to the grand half circle front porch with wood tray ceiling! On the third floor you will find 3 full bedrooms, and one more full bath with claw foot tub as well! This home also has a large unfinished basement with a steam boiler and access to the yard. The large backyard has off street parking as well as gardens and privacy! Follow the brick road where carriages used to pull in, to the small driveway at the front of the home and out to the front of the home. This home is ready for its next owner who has a vision for its beauty and architecture! This home will need extensive exterior work to bring it back to its original lustre and period details. The sellers are aware of the home's needs and have proactively had the home inspected and have shared that in the document section.
Sold for $265,000
$265,000
1337 Dekalb St, Norristown, PA 19401
7beds
4,049sqft
Single Family Residence
Built in 1909
10,000 Square Feet Lot
$272,200 Zestimate®
$65/sqft
$3,706 Estimated rent
Home value
$272,200
$250,000 - $294,000
$3,706/mo
Zestimate® history
Owner options
List your home for rent
$3,706/mo
Rent Zestimate®
Find your next renter with Zillow Rental Manager. Plus, with online applications, you can quickly screen prospective tenants – for free.
$3,706/mo
Rent Zestimate®
Refinance and save
$1,731/mo
Est. payment
Refinancing to a lower rate could help reduce your monthly payments and save thousands over the life of the loan.
$1,731/mo
Est. payment
Explore your selling options
Work with a Zillow partner agent
Leverage their expertise and Zillow's premium Showcase listings to get your home seen by more buyers.
Get startedList with your own agent
Get your home in front of millions of buyers by listing it on Zillow.
Learn how to do itSell it yourself
Take full control of how buyers see your home on Zillow by listing For Sale by Owner (FSBO).
List your homeWhat's special
Brick roadOff street parkingSweeping balconyClaw foot tubStained glass windowsSemi-hexagonal bay windowsLeaded glass windows
Zillow last checked:
Listing updated:
Listed by:
Anthony Stagliano 484-213-4273,
Realty One Group Restore - Collegeville,
Co-Listing Agent: Adrienne L Stagliano 610-308-0960,
Realty One Group Restore - BlueBell
Bought with:
Rob Warner, RS329364
Keller Williams Real Estate-Blue Bell
Source: Bright MLS,MLS#: PAMC2117390
Facts & features
Interior
Bedrooms & bathrooms
- Bedrooms: 7
- Bathrooms: 3
- Full bathrooms: 3
Basement
- Area: 0
Heating
- Radiator, Natural Gas
Cooling
- None
Appliances
- Included: Electric Water Heater
Features
- Additional Stairway, Curved Staircase, Formal/Separate Dining Room, Primary Bath(s), Plaster Walls, Tray Ceiling(s)
- Flooring: Hardwood, Wood
- Windows: Stain/Lead Glass
- Basement: Unfinished
- Number of fireplaces: 2
- Fireplace features: Double Sided
Interior area
- Total structure area: 4,049
- Total interior livable area: 4,049 sqft
- Finished area above ground: 4,049
- Finished area below ground: 0
Property
Parking
- Parking features: Driveway, On Street
- Has uncovered spaces: Yes
Accessibility
- Accessibility features: None
Features
- Levels: Three
- Stories: 3
- Pool features: None
Lot
- Size: 10,000 Square Feet
- Dimensions: 40.00 x 0.00
Details
- Additional structures: Above Grade, Below Grade
- Parcel number: 130010196006
- Zoning: RESIDENTIAL
- Special conditions: Standard
Construction
Type & style
- Home type: SingleFamily
- Architectural style: Georgian,Victorian,Traditional
- Property subtype: Single Family Residence
- Attached to another structure: Yes
Materials
- Brick
- Foundation: Stone
- Roof: Shingle
Condition
- Average
- New construction: No
- Year built: 1909
Utilities & green energy
- Sewer: Public Sewer
- Water: Public
Community & HOA
Community
- Subdivision: Norristown
HOA
- Has HOA: No
Location
- Region: Norristown
- Municipality: NORRISTOWN BORO
Financial & listing details
- Price per square foot: $65/sqft
- Tax assessed value: $87,690
- Annual tax amount: $5,370
- Date on market: 9/30/2024
- Listing agreement: Exclusive Right To Sell
- Listing terms: Cash,FHA 203(k)
- Exclusions: Basement Standing Freezer, Range In Kitchen, 2nd Floor Light Fixtures (this List May Be Updated By Active Date), All In As-is Condition With No Monetary Value.
- Ownership: Fee Simple
Price history
| Date | Event | Price |
|---|---|---|
| 4/28/2025 | Sold | $265,000-13.1%$65/sqft |
Source:  Bright MLS #PAMC2117390 Report a problem Bright MLS #PAMC2117390 Report a problem | ||
| 2/11/2025 | Contingent | $305,000$75/sqft |
Source: Bright MLS #PAMC2117390 Report a problem | ||
| 12/16/2024 | Price change | $305,000-6.2%$75/sqft |
Source: Bright MLS #PAMC2117390 Report a problem | ||
| 9/30/2024 | Listed for sale | $325,000+51.2%$80/sqft |
Source: Bright MLS #PAMC2117390 Report a problem | ||
| 11/30/2016 | Sold | $215,000+16.2%$53/sqft |
Source: Public Record Report a problem | ||
| 1/1/2015 | Sold | $185,000-13.8%$46/sqft |
Source:  Long & Foster Broker Feed #PAMC207352_100 Report a problem Long & Foster Broker Feed #PAMC207352_100 Report a problem | ||
| 9/14/2004 | Sold | $214,500+15.9%$53/sqft |
Source: Public Record Report a problem | ||
| 2/3/2004 | Sold | $185,000+137.2%$46/sqft |
Source: Public Record Report a problem | ||
| 11/24/1999 | Sold | $78,000+875%$19/sqft |
Source: Public Record Report a problem | ||
| 11/24/1995 | Sold | $8,000$2/sqft |
Source: Public Record Report a problem | ||
Public tax history
| Year | Property taxes | Tax assessment |
|---|---|---|
| 2025 | $5,405 +1.3% | $87,690 |
| 2024 | $5,335 | $87,690 |
| 2023 | $5,335 +2.2% | $87,690 |
| 2022 | $5,219 +2.2% | $87,690 |
| 2021 | $5,105 +2.5% | $87,690 |
| 2020 | $4,980 +2.4% | $87,690 |
| 2019 | $4,863 +8.9% | $87,690 |
| 2018 | $4,467 -1.8% | $87,690 -2.6% |
| 2017 | $4,549 +2.5% | $90,000 |
| 2016 | $4,440 +1.9% | $90,000 |
| 2015 | $4,358 +2.5% | $90,000 |
| 2014 | $4,253 +1.8% | $90,000 |
| 2013 | $4,178 +2.3% | $90,000 |
| 2012 | $4,086 +5.7% | $90,000 |
| 2011 | $3,864 +2.9% | $90,000 |
| 2010 | $3,755 | $90,000 |
| 2009 | $3,755 +2.6% | $90,000 |
| 2008 | $3,659 +3.5% | -- |
| 2007 | $3,534 +1.9% | -- |
| 2006 | $3,467 +3.1% | -- |
| 2005 | $3,364 +4.3% | -- |
| 2004 | $3,225 +18.4% | -- |
| 2003 | $2,723 +6.5% | -- |
| 2002 | $2,556 +1.8% | -- |
| 2000 | $2,510 +13.9% | -- |
| 1999 | $2,204 | -- |
Find assessor info on the county website
Neighborhood: East End
Nearby homes
- $335,2005 bd3 ba2.5k sqft1333 Dekalb St, Norristown, PA 19401Off Market
- $408,7006 bd5 ba4.3k sqft1339 Dekalb St, Norristown, PA 19401Off Market
- $378,1005 bd3 ba2.3k sqft1331 Dekalb St, Norristown, PA 19401Off Market
- $98,7803 bd3 ba2.4k sqft1329 Dekalb St, Norristown, PA 19401Off Market
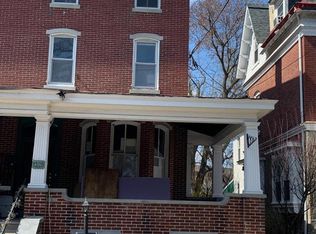
- $300,0006 bd4 ba3.9k sqft1345 Dekalb St, Norristown, PA 19401Sold
- $259,4003 bd1 ba3.5k sqft1327 Dekalb St, Norristown, PA 19401Off Market
- $450,9006 bd4 ba3.5k sqft1347 Dekalb St, Norristown, PA 19401Off Market
- $386,6005 bd3 ba3.3k sqft1323 Dekalb St, Norristown, PA 19401Off Market
Nearby schools
GreatSchools rating
- 5/10Eisenhower Middle SchoolGrades: 5-8Distance: 0.5 mi
- 2/10Norristown Area High SchoolGrades: 9-12Distance: 2.2 mi
- NARay S. Musselman Learning CenterGrades: KDistance: 0.9 mi
Schools provided by the listing agent
- District: Norristown Area
Source: Bright MLS. This data may not be complete. We recommend contacting the local school district to confirm school assignments for this home.
Get a cash offer in 3 minutes
Find out how much your home could sell for in as little as 3 minutes with a no-obligation cash offer.
Estimated market value
$272,200
Get a cash offer in 3 minutes
Find out how much your home could sell for in as little as 3 minutes with a no-obligation cash offer.
Estimated market value
$272,200
- Pennsylvania
- Montgomery County
- Norristown
- 19401
- East End
- 1337 Dekalb St
Nearby cities
Nearby neighborhoods
Nearby zip codes
Other Norristown Topics
