Skip main navigation
Sold for $915,000
  • $915,000

    1337 E Paseo Way, Phoenix, AZ 85042

    4beds
    3,143sqft
    Single Family Residence
    Built in 2020
    9,800 Square Feet Lot
    $909,100 Zestimate®
    $291/sqft
    $4,442 Estimated rent

    Home value

    $909,100

    $827,000 - $1.00M

    $4,442/mo

    Zestimate® history
    Loading
    Loading...

    Owner options

    List your home for rent

    $4,442/mo

    Rent Zestimate®

    Find your next renter with Zillow Rental Manager. Plus, with online applications, you can quickly screen prospective tenants – for free.

    Learn more

    $4,442/mo

    Rent Zestimate®

    Refinance and save

    $5,398/mo

    Est. payment

    Refinancing to a lower rate could help reduce your monthly payments and save thousands over the life of the loan.

    See today's rates

    $5,398/mo

    Est. payment

    Explore your selling options

    Work with a Zillow partner agent

    Leverage their expertise and Zillow's premium Showcase listings to get your home seen by more buyers.

    Get started

    List with your own agent

    Get your home in front of millions of buyers by listing it on Zillow.

    Learn how to do it

    Sell it yourself

    Take full control of how buyers see your home on Zillow by listing For Sale by Owner (FSBO).

    List your home

    What's special

    Saltwater poolTravertine deckingFloor-to-ceiling wine wallCorner-lot homeSoaring ceilingsDesigner finishesNatural light
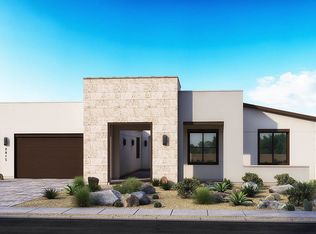
    Located in the exclusive gated community of Avance, this highly upgraded corner-lot home offers over 3,100 sq ft of refined, resort-inspired living. From the moment you walk in, you're greeted with natural light, soaring ceilings, and the kind of seamless indoor-outdoor flow that turns everyday living into something extraordinary. Live the ultimate Arizona lifestyle in this show-stopping, LEED-certified retreat at the base of South Mountain—complete with a saltwater pool, in-home theater, and designer finishes throughout. To help you settle in, the backyard furniture and ceiling-mounted projector and screen are included with the home! Multi-slider doors open to an entertainer's dream backyardfeaturing a heated saltwater pool and spa, eight water features, color-changing lights, travertine decking, remote-controlled misters, and included backyard furniture. Gather around the custom concrete fire pit for evening cocktails, or host movie nights in the dedicated media room, complete with the included ceiling-mounted projector and screen. Inside, every detail has been curated for comfort and style, including Phillips Hue smart lighting, custom designer fixtures, a floor-to-ceiling wine wall, and California Closets systems in both the primary suite and laundry room. The primary retreat offers ultimate relaxation with blackout drapes, SwitchBot app-controlled curtains, and a spa-inspired ensuite. The home is tech-forward and energy-efficient, with in-wall TV wiring, a Ring alarm system, tankless water heater, smart home upgrades, and pre-wiring for solar panels. Outside, you'll find architect-designed xeriscape landscaping, full irrigation, and a larger backyard thanks to an upgraded foundation pull-forward. All of this tucked into one of Phoenix's most desirable master-planned communitiesoffering scenic trails, mountain views, and a peaceful, resort-style lifestyle just minutes from downtown.

    Zillow last checked:

    Listing updated:

    Listed by:

    Susan M Seiber 602-491-0522,

    LPT Realty, LLC

    Bought with:

    Ana Logan, SA625274000

    Century 21 Arizona Foothills

    Source: ARMLS,MLS#: 6875407MLS Logo

    Facts & features

    Interior

    Bedrooms & bathrooms
    • Bedrooms: 4
    • Bathrooms: 4
    • Full bathrooms: 3
    • 1/2 bathrooms: 1
    Heating
    • Electric
    Cooling
    • Central Air
    Appliances
    • Included: Dryer, Washer, Refrigerator, Built-in Microwave, Dishwasher, Disposal, Gas Cooktop, Built-In Electric Oven
    • Laundry: Inside
    Features
    • Pantry, High Speed Internet, Smart Home, Double Vanity, Breakfast Bar, Vaulted Ceiling(s), Kitchen Island, Bidet, Full Bth Master Bdrm, Separate Shwr & Tub
    • Flooring: Tile
    • Has basement: No
    • Has fireplace: Yes
    • Fireplace features: Fire Pit
    Interior area
    • Total structure area: 3,143
    • Total interior livable area: 3,143 sqft

    Property

    Parking
    • Total spaces: 5
    • Parking features: Garage Door Opener
    • Garage spaces: 3
    • Uncovered spaces: 2
    Features
    • Stories: 1
    • Patio & porch: Covered, Patio
    • Exterior features: Misting System, Private Yard
    • Has private pool: Yes
    • Pool features: Heated
    • Has spa: Yes
    • Spa features: Heated, Private
    • Fencing: Block
    • Has view: Yes
    • View description: Mountain(s)
    Lot
    • Size: 9,800 Square Feet
    • Features: Desert Back, Desert Front, Dirt Front, Synthetic Grass Back
    Details
    • Parcel number: 30071123

    Construction

    Type & style
    • Home type: SingleFamily
    • Property subtype: Single Family Residence
    Materials
    • Stucco, Wood Frame, Painted
    • Roof: Tile
    Condition
    • Year built: 2020
    Details
    • Builder name: Tri Pointe Homes

    Utilities & green energy

    • Sewer: Public Sewer
    • Water: City Water

    Community & HOA

    Community
    • Features: Pool, Gated, Community Spa, Community Spa Htd, Playground, Biking/Walking Path, Fitness Center
    • Subdivision: VISTAL PHASE 1 RESIDENTIAL COMMUNITY
    HOA
    • Has HOA: Yes
    • Services included: Maintenance Grounds, Street Maint
    • HOA fee: $190 monthly
    • HOA name: Avance Community
    • HOA phone: 602-437-4777
    Location
    • Region: Phoenix

    Financial & listing details

    • Price per square foot: $291/sqft
    • Tax assessed value: $730,300
    • Annual tax amount: $4,815
    • Date on market: 6/5/2025
    • Cumulative days on market: 126 days
    • Listing terms: Cash,Conventional,FHA,VA Loan
    • Ownership: Fee Simple

    Price history

    DateEventPrice
    10/8/2025Sold$915,000-0.5%$291/sqft
    Source: ARMLS #6875407 Report a problem
    9/17/2025Price change$920,000-0.5%$293/sqft
    Source: ARMLS #6875407 Report a problem
    7/21/2025Price change$925,000-2.6%$294/sqft
    Source: ARMLS #6875407 Report a problem
    7/2/2025Price change$950,000-2.6%$302/sqft
    Source: ARMLS #6875407 Report a problem
    6/5/2025Listed for sale$975,000+70.1%$310/sqft
    Source: ARMLS #6875407 Report a problem
    8/14/2020Sold$573,186$182/sqft
    Source: Public Record Report a problem

    Public tax history

    YearProperty taxesTax assessment
    2025$4,941 +2.6%$73,030 -4.2%
    2024$4,815 +3.2%$76,250 +130%
    2023$4,667 +2.1%$33,152 -30.8%
    2022$4,571 +674.5%$47,910 +9.9%
    2021$590 +3.3%$43,580 +617.4%
    2020$571 +2.8%$6,075 +4.9%
    2019$556 $5,790
    Find assessor info on the county website

    Neighborhood: South Mountain

    Nearby schools

    GreatSchools rating
    Schools provided by the listing agent
    • Elementary: Maxine O Bush Elementary School
    • Middle: Maxine O Bush Elementary School
    • High: South Mountain High School
    • District: Roosevelt Elementary District

    Source: ARMLS. This data may not be complete. We recommend contacting the local school district to confirm school assignments for this home.

    Get a cash offer in 3 minutes
    Find out how much your home could sell for in as little as 3 minutes with a no-obligation cash offer.
    Estimated market value
    $909,100
    Get a cash offer in 3 minutes
    Find out how much your home could sell for in as little as 3 minutes with a no-obligation cash offer.
    Estimated market value
    $909,100